
Adam Zell
Compass RE Texas, LLC
(855) 329-4291
350 Total Sales
4 in North Brodie
$390K - $572K Price Range
Estimated Value: $441,842
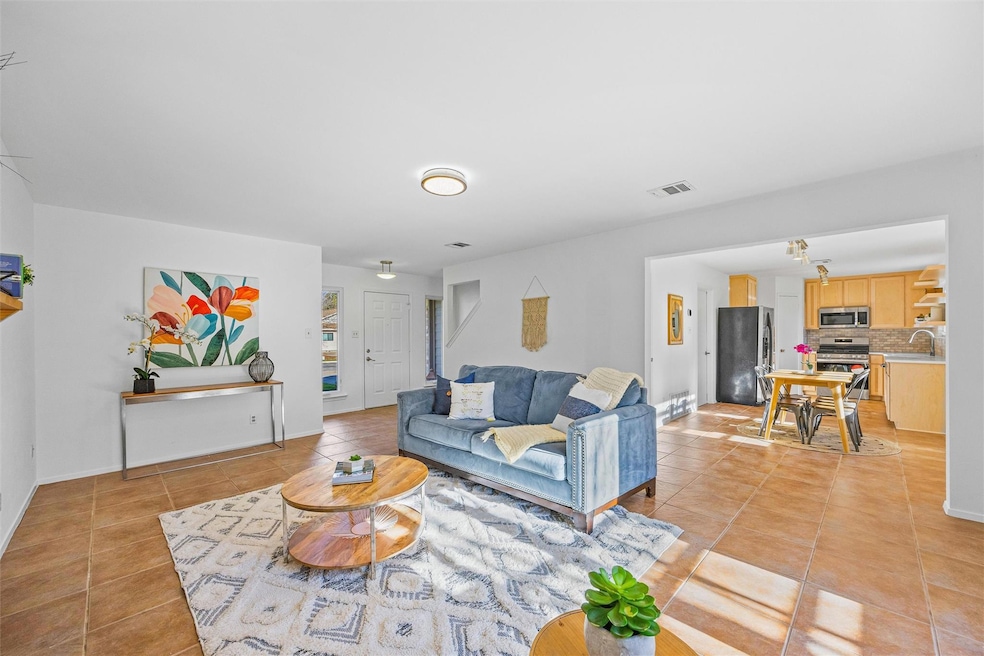
Welcome to 4107 Stonecroft Drive, a delightful two-story single-family home situated in the highly desirable Southwest Austin area. Built in 1983, this residence offers 1,481 square feet of thoughtfully designed living space with 3 bedrooms and 2.5 bathrooms. The interior features a spacious, open floor plan with a cozy fireplace, creating the perfect ambiance for relaxation or entertaining. Each bedroom is equipped with walk-in closets, ensuring ample storage throughout the home. This property has been meticulously updated to enhance both style and functionality. Recent improvements include fresh interior paint, maple kitchen cabinetry, a stainless steel gas range and microwave, a stylish kitchen backsplash, quartz countertops, a fully updated primary bathroom, and vinyl windows with a new sliding glass door. Additional updates, such as the steam-cleaned carpets, exterior siding, water heater, HVAC system, Google Fiber, and more, ensure quality and durability for years to come. Nestled on a 7,736-square-foot corner lot, the home offers generous outdoor space, perfect for gardening, play, or relaxation. Its prime location directly across from a lush greenbelt with trails and native plants adds to the natural charm. The attached garage provides convenient parking, storage, and laundry hookups. Proximity to AISD schools and Sunset Valley shopping centers further elevates the convenience of this beautiful home. Combining comfort, style, and a fantastic location, 4107 Stonecroft Drive is a true gem. Schedule your private tour today and discover everything this exceptional home has to offer!
Last Agent to Sell the Property
eXp Realty, LLC Brokerage Phone: (512) 767-2026 License #0679679 Listed on: 01/02/2025
We collect this data history from publicly available records. To have your information removed, we recommend requesting removal directly through your county’s website.
Adam Zell
Compass RE Texas, LLC
(855) 329-4291
350 Total Sales
4 in North Brodie
$390K - $572K Price Range
Wendy Jansky-Serra
Compass RE Texas, LLC
(855) 927-1667
48 Total Sales
1 in North Brodie
$440,000 Price
Sandra Alvarez
Coldwell Banker Realty
(737) 377-0812
66 Total Sales
1 in North Brodie
$550,000 Price
Michelle Hendrix
eXp Realty, LLC
(866) 479-8052
109 Total Sales
1 in North Brodie
$590,000 Price
Lydia Miller
Lake It Easy Realty, LLC
(833) 356-4453
31 Total Sales
1 in North Brodie
$499,000 Price
Adelina Rotar
Keller Williams Realty
(865) 507-1389
710 Total Sales
5 in North Brodie
$334K - $812K Price Range
We collect this data history from publicly available records. To have your information removed, we recommend requesting removal directly through your county’s website.
| Date | Buyer | Sale Price | Title Company |
|---|---|---|---|
| -- | Austin Title Company | ||
| Kingsley Loraine | $210,000 | None Listed On Document | |
| Kingsley Bruce | -- | None Available | |
| Kingsley Bruce | -- | None Available | |
| Wallis Rita M | -- | Alamo Title Company | |
| Saker Robert E | -- | Fidelity National Title |
We collect this data history from publicly available records. To have your information removed, we recommend requesting removal directly through your county’s website.
| Date | Status | Borrower | Loan Amount |
|---|---|---|---|
| Open | $439,083 | ||
| Closed | Fackler Andrea | $436,507 | |
| Previous Owner | Wallis Rita M | $98,898 | |
| Previous Owner | Saker Robert E | $92,000 |
We collect this data history from publicly available records. To have your information removed, we recommend requesting removal directly through your county’s website.
| Date | Event | Price | List to Sale | Price per Sq Ft |
|---|---|---|---|---|
| 02/06/2025 02/06/25 | Sold | -- | -- | -- |
| 01/02/2025 01/02/25 | For Sale | $449,000 | -- | $303 / Sq Ft |
We collect this data history from publicly available records. To have your information removed, we recommend requesting removal directly through your county’s website.
| Year | Tax Paid | Tax Assessment Tax Assessment Total Assessment is a certain percentage of the fair market value that is determined by local assessors to be the total taxable value of land and additions on the property. | Land | Improvement |
|---|---|---|---|---|
| 2025 | $7,191 | $446,308 | $285,287 | $161,021 |
| 2023 | $9,616 | $531,482 | $275,000 | $256,482 |
| 2022 | $11,308 | $572,577 | $275,000 | $297,577 |
| 2021 | $7,512 | $345,100 | $125,000 | $220,100 |
| 2020 | $6,297 | $293,607 | $125,000 | $168,607 |
| 2018 | $6,314 | $285,175 | $125,000 | $160,175 |
| 2017 | $5,931 | $265,943 | $100,000 | $165,943 |
| 2016 | $5,619 | $251,940 | $60,000 | $191,940 |
| 2015 | $4,887 | $212,542 | $60,000 | $152,542 |
| 2014 | $4,887 | $205,363 | $60,000 | $145,363 |
Seller's Agent in 2025
Ola Thompson
eXp Realty, LLC
(512) 767-2026
1 in this area
83 Total Sales
Seller Co-Listing Agent in 2025
Dillar Schwartz
eXp Realty, LLC
(512) 921-6483
1 in this area
246 Total Sales
Buyer's Agent in 2025
Jackie Cross
eXp Realty, LLC
(512) 814-5434
1 in this area
31 Total Sales
JP
Seller's Agent in 2012
John Prell
Creekview Realty
(512) 444-8778
1,758 Total Sales
KK
Buyer's Agent in 2012
Kristi Krauss
Joe R. Stewart, REALTORS
(512) 801-8938
18 Total Sales
Source: Unlock MLS (Austin Board of REALTORS®)
MLS Number: 9676336
APN: 326354
Disclaimer: Certain information contained herein is derived from information provided by parties other than Homes.com. All information provided is deemed reliable, but is not guaranteed to be accurate and should be independently verified.
Based on information from the Austin Board of REALTORS® (alternatively, from ACTRIS). Neither the Board nor ACTRIS guarantees or is in any way responsible for its accuracy. All data is provided “AS IS” and with all faults. Data maintained by the Board or ACTRIS may not reflect all real estate activity in the market.
Information being provided is for consumers’ personal, non-commercial use and may not be used for any purpose other than to identify prospective properties consumers may be interested in purchasing. All data is obtained from various sources and may not have been verified by broker or MLS GRID. Supplied Open House Information is subject to change without notice. All information should be independently reviewed and verified for accuracy. Properties may or may not be listed by the office/agent presenting the information. Some IDX listings have been excluded from this website.
Based on information submitted to the MLS GRID
Listings courtesy of Unlock MLS (Austin Board of REALTORS®) as distributed by MLS GRID
Ask me questions while you tour the home.