
Jill Fouch
Moxie Texas Real Estate
(979) 213-6973
112 Total Sales
1 in Copperfield
$337,000 Price




Estimated Value: $327,616
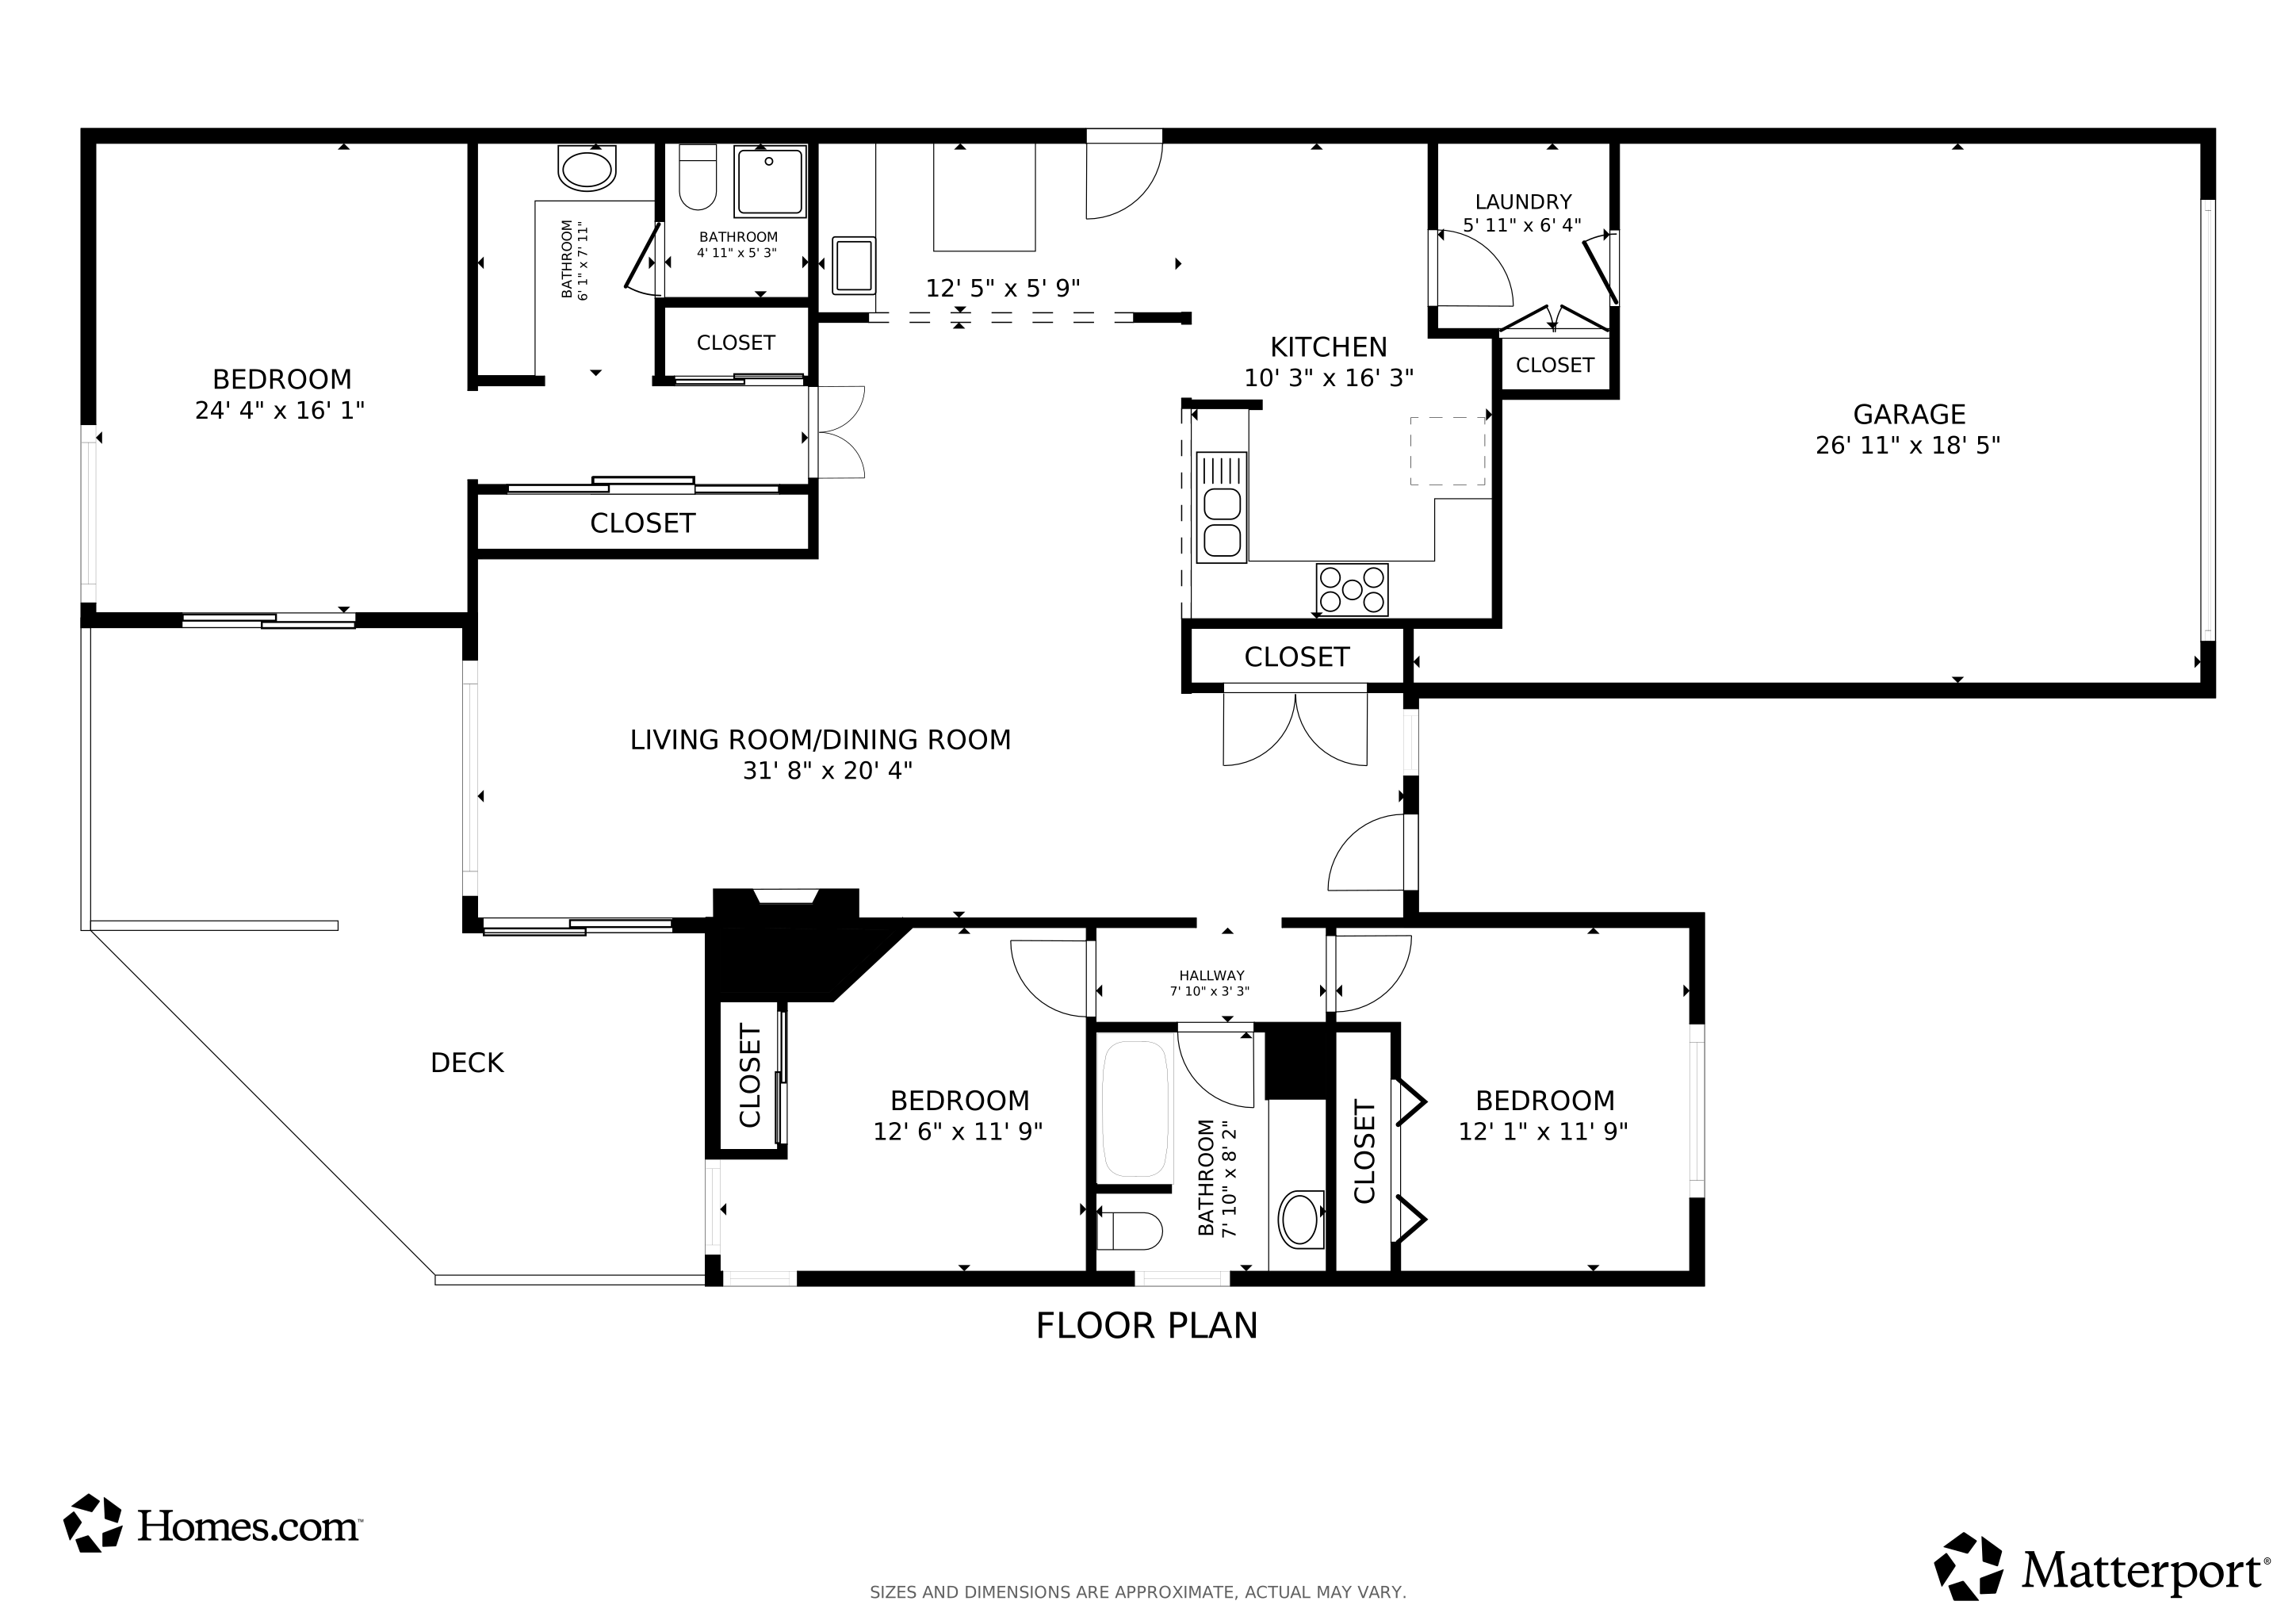
If backyard BBQs, pool parties, and wide-open spaces are your love language, this home is calling your name! This three bedroom/two bath stunner sits on a huge lot with a sparkling saltwater pool with hot tub, tons of extra yard space, and a big front yard that makes a bold first impression. Inside, you’ll find a unique, versatile floorplan with tall ceilings, skylights, and open-concept living that flows right out to the deck and pool. The living room features a cozy fireplace and two new sliding glass doors - one opening from the living room and one from the primary suite, so you’re just steps away from your morning coffee poolside. The kitchen has all the details you want: gas cooktop, under-cabinet lighting, eating bar, and even a prep area with sink + mini-fridge (hello, party central!). Best part? The updates are already done: new roof (June 2025), HVAC, water heater, and Pella windows throughout. Plus, no carpet — just sleek low-maintenance vinyl laminate floors! Unique style. Tons of upgrades. An entertainer’s dream backyard. This one’s not just a home — it’s a way of living!
Last Agent to Sell the Property
Keller Williams Realty Brazos Valley office License #0640889 Listed on: 08/21/2025
We collect this data history from publicly available records. To have your information removed, we recommend requesting removal directly through your county’s website.
Jill Fouch
Moxie Texas Real Estate
(979) 213-6973
112 Total Sales
1 in Copperfield
$337,000 Price
Joy Caldwell
Coventry Glen Realty
(979) 398-7747
83 Total Sales
1 in Copperfield
$295,000 Price
Rhonda Fry
NextHome Realty Solutions BCS
(979) 505-1781
84 Total Sales
1 in Copperfield
$329,000 Price
Ryan Derkowski
Berkshire Hathaway Home Services Caliber Realty
(979) 428-8681
341 Total Sales
1 in Copperfield
$405,000 Price
Golnaz Apgar
NextHome Realty Solutions BCS
(979) 977-1264
285 Total Sales
1 in Copperfield
$300,000 Price
Dara Nugent
Knox Realty Advisors, LLC
(979) 652-5403
73 Total Sales
2 in Copperfield
$248K - $450K Price Range
We collect this data history from publicly available records. To have your information removed, we recommend requesting removal directly through your county’s website.
| Date | Buyer | Sale Price | Title Company |
|---|---|---|---|
| -- | Utitle | ||
| -- | None Available |
We collect this data history from publicly available records. To have your information removed, we recommend requesting removal directly through your county’s website.
| Date | Status | Borrower | Loan Amount |
|---|---|---|---|
| Open | $265,275 |
We collect this data history from publicly available records. To have your information removed, we recommend requesting removal directly through your county’s website.
| Date | Event | Price | List to Sale | Price per Sq Ft |
|---|---|---|---|---|
| 02/05/2026 02/05/26 | Sold | -- | -- | -- |
| 12/30/2025 12/30/25 | Pending | -- | -- | -- |
| 09/25/2025 09/25/25 | Price Changed | $340,000 | -2.9% | $215 / Sq Ft |
| 08/21/2025 08/21/25 | For Sale | $350,000 | 0.0% | $221 / Sq Ft |
| 10/04/2019 10/04/19 | For Rent | $1,500 | 0.0% | -- |
| 10/04/2019 10/04/19 | Rented | $1,500 | -- | -- |
We collect this data history from publicly available records. To have your information removed, we recommend requesting removal directly through your county’s website.
| Year | Tax Paid | Tax Assessment Tax Assessment Total Assessment is a certain percentage of the fair market value that is determined by local assessors to be the total taxable value of land and additions on the property. | Land | Improvement |
|---|---|---|---|---|
| 2025 | $6,230 | $310,920 | $54,000 | $256,920 |
| 2024 | $6,230 | $312,955 | $52,500 | $260,455 |
| 2023 | $6,230 | $271,945 | $52,500 | $219,445 |
| 2022 | $5,237 | $238,791 | $47,800 | $190,991 |
| 2021 | $5,016 | $212,853 | $45,000 | $167,853 |
| 2020 | $4,850 | $202,291 | $45,000 | $157,291 |
| 2019 | $4,795 | $195,320 | $45,000 | $150,320 |
| 2018 | $4,689 | $190,980 | $45,000 | $145,980 |
| 2017 | $4,438 | $180,050 | $45,000 | $135,050 |
| 2016 | $4,075 | $165,320 | $35,000 | $130,320 |
| 2015 | -- | $154,940 | $35,000 | $119,940 |
| 2014 | -- | $152,820 | $35,000 | $117,820 |
Seller's Agent in 2026
Wendy Flynn
Keller Williams Realty Brazos Valley office
(979) 324-1138
4 in this area
318 Total Sales
K
Buyer's Agent in 2026
Kelley Moncivais
Keller Williams Realty Brazos Valley office
(979) 267-0396
1 in this area
2 Total Sales
Seller's Agent in 2019
Maurey Bell
Bell Properties
(979) 218-1565
212 Total Sales
J
Buyer's Agent in 2019
Julie Weaver-Davis
Bell Properties
Source: Bryan-College Station Regional Multiple Listing Service
MLS Number: 25006680
APN: 24492
Disclaimer: Certain information contained herein is derived from information provided by parties other than Homes.com. All information provided is deemed reliable, but is not guaranteed to be accurate and should be independently verified.
IDX information is provided exclusively for personal, non-commercial use, and may not be used for any purpose other than to identify prospective properties consumers may be interested in purchasing.
Information is deemed reliable but not guaranteed.
Ask me questions while you tour the home.