NOT LISTED FOR SALE

4108 Brookpointe Ct Sarasota, FL 34238

Sarasota Area

Estimated Value: $525,382 - $566,000

4 Beds
3 Baths
2,085 Sq Ft
$262/Sq Ft Est. Value

Highlights

  • Heated Pool
  • Gated Community
  • Garden View
  • Laurel Nokomis School Rated A-
  • Traditional Architecture
  • Corner Lot

About This Home

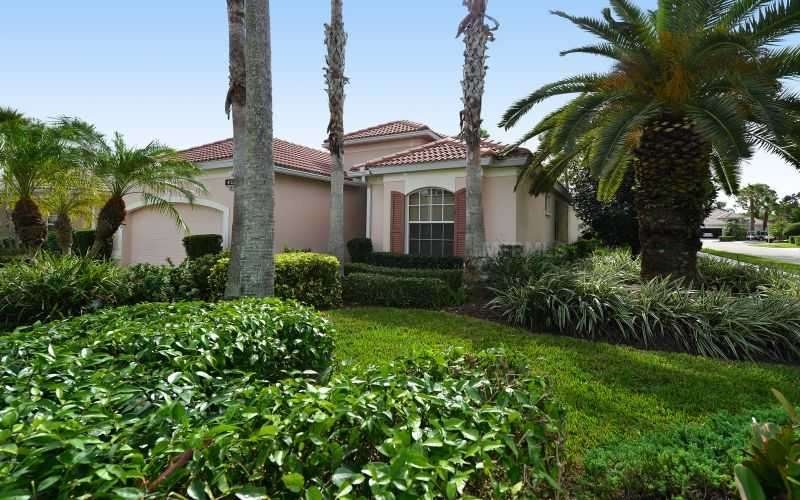

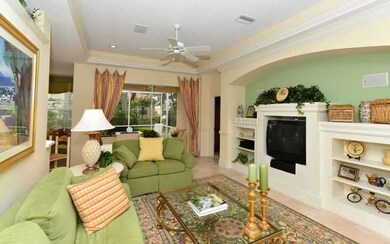
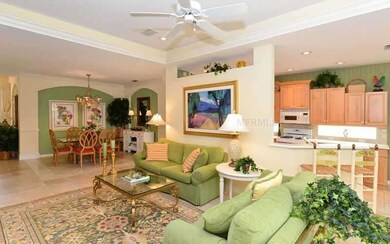
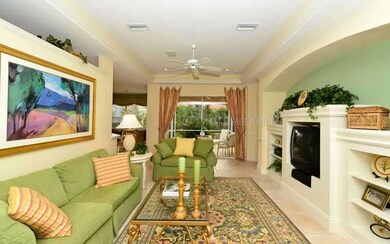
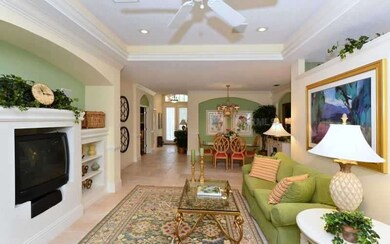

Fabulous Lee Wetherington Model Home in a perfect LOCATION! Open, bright, maintenance free home with 3 or 4 bedrooms, 3 bathrooms. Private gated community with swimming pool. You will enjoy the elegant curb appeal with the manicured, mature, maintenance free landscaping. Soaring ceilings, Crown molding, over-sized tile and custom built-ins. Master bath has twin vanities, soaking tub and 2 walk-in closets. Screened lanai for outdoor entertaining. Furniture is included. Near shopping, restaurants and SiestaKey's white sand Beach.

Last Agent to Sell the Property

Marlene Marshall

MICHAEL SAUNDERS & COMPANY License #3113521 Listed on: 11/26/2013

MICHAEL SAUNDERS & COMPANY

Co-Listed By

George Marshall

MICHAEL SAUNDERS & COMPANY License #3033598

Last Buyer's Agent

Mary Ann Dabney

COLDWELL BANKER REALTY License #0618389

COLDWELL BANKER REALTY
Create a Home Valuation Report for This Property
The Home Valuation Report is an in-depth analysis detailing your home's value as well as a comparison with similar homes in the area

Home Details

Home Type

  • Single Family

Est. Annual Taxes

  • $3,243

Year Built

  • Built in 2000

Lot Details

  • 8,775 Sq Ft Lot
  • Lot Dimensions are 67x125x70x120
  • Property fronts a private road
  • North Facing Home
  • Corner Lot
  • Property is zoned RSF2

HOA Fees

  • $225 Monthly HOA Fees

Parking

  • 2 Car Attached Garage
  • Garage Door Opener
  • Driveway
  • Open Parking

Property Views

  • Garden
  • Park or Greenbelt

Home Design

  • Traditional Architecture
  • Slab Foundation
  • Tile Roof
  • Stucco

Interior Spaces

  • 2,085 Sq Ft Home
  • Furnished
  • Crown Molding
  • Tray Ceiling
  • Ceiling Fan
  • Blinds
  • Inside Utility
  • Ceramic Tile Flooring
  • Fire and Smoke Detector

Kitchen

  • Range with Range Hood
  • Microwave
  • Dishwasher
  • Solid Surface Countertops
  • Solid Wood Cabinet
  • Disposal

Bedrooms and Bathrooms

  • 4 Bedrooms
  • Walk-In Closet
  • 3 Full Bathrooms

Laundry

  • Laundry in unit
  • Dryer
  • Washer

Pool

  • Heated Pool
  • Spa

Schools

  • Laurel Nokomis Elementary School
  • Laurel Nokomis Middle School
  • Venice Senior High School

Utilities

  • Central Heating and Cooling System
  • Electric Water Heater
  • High Speed Internet
  • Cable TV Available

Listing and Financial Details

Community Details

Overview

  • Association fees include ground maintenance
  • Lighthouse Management Association
  • Willowbrook Community
  • Willowbrook Subdivision
  • On-Site Maintenance
  • The community has rules related to deed restrictions

Recreation

  • Community Pool

Security

  • Gated Community

Home Details

Home Type

Single Family

Est. Annual Taxes

$3,243

Year Built

Built in 2000

Lot Details

8,775 Sq Ft Lot

HOA Fees

$225 per month

Parking

2

Listing Details

  • HOA Fee Includes: Maintenance Grounds
  • Property Type: Residential
  • Property Sub Type: Single Family Residence
  • Architectural Style: Traditional
  • Construction Materials: Stucco
  • Fireplace: No
  • Living Area: 2085
  • Lot Size Acres: 0.2
  • New Construction: No
  • Year Built: 2000
  • Building Area Total: 2626
  • Lot Size Sq Ft: 8775
  • Status: Sold
  • Down Payment Resource URL: http://www.workforce-resource.com/eligibility/listing?metro_area=MFRMLS&listing_id=A3988484&show_results=true&skip_sso=true
  • Down Payment Resource URL 2: http://www.workforce-resource.com/eligibility/listing?metro_area=MFRMLS&listing_id=A3988484&cview=true&show_results=true&customer_portal=true
  • Homestead Y N: No
  • Total Acreage: 0 to less than 1/4
  • Home Warranty Y N: No
  • Subdivision Num: 2806
  • Call Center Phone Number: 941-308-7777
  • Planned Unit Development Y N: No
  • Ratio: Close Price\List Price: 1
  • Price per Sq Ft: 167.39
  • Close to Original List Price Ratio: 1
  • Ratio: Current Price\Building Area Total: 132.9
  • View: Yes
  • Co List Office Mls Id: 281502395
  • Co List Office Phone: 941-349-3444
  • Ownership: Fee Simple
  • ResoBuildingAreaSource: Builder
  • Tax Year: 2013
  • Special Features: VirtualTour

Interior Features

  • Living Area Units: Square Feet
  • Flooring: Ceramic Tile
  • Full Bathrooms: 3
  • Interior Amenities: Ceiling Fans(s), Crown Molding, Solid Surface Counters, Solid Wood Cabinets, Tray Ceiling(s), Walk-In Closet(s), Window Treatments
  • Appliances Included: Dishwasher, Disposal, Dryer, Electric Water Heater, Microwave, Microwave Hood, Range, Refrigerator, Washer
  • Foundation Details: Slab
  • Total Bedrooms: 4
  • Levels: One
  • Spa Yn: Yes
  • Window Features: Blinds, Window Treatments
  • Room Count: 9
  • Additional Rooms: Inside Utility
  • ResoLivingAreaSource: Builder

Exterior Features

  • Direction Faces: North
  • Pool Features: Heated
  • Roof: Tile
  • Pool Private: No
  • Road Frontage Type: Private Road
  • View: Garden, Park
  • Waterfront: No
  • Water View Y N: No
  • Water Access Y N: No
  • Water Extras Y N: No

Garage/Parking

  • Attached Garage: Yes
  • Garage Spaces: 2
  • Garage Yn: Yes
  • Parking Features: Driveway, Garage Door Opener
  • Covered Parking Spaces: 2
  • Open Parking: Yes

Utilities

  • Utilities: BB/HS Internet Available, Cable Available, Electricity Connected, Gas, Public, Sprinkler Meter
  • Cooling: Central Air
  • Heating: Central, Electric
  • Laundry Features: Inside
  • Water Source: Public
  • Cooling Y N: Yes
  • Heating Yn: Yes

Condo/Co-op/Association

  • Community Features: Deed Restrictions, Gated Community, Pool
  • Association Amenities: Gated, Maintenance
  • Association Fee: 675
  • Association Fee Frequency: Quarterly
  • Association Name: Lighthouse Management
  • Association: Yes
  • Security: Gated Community, Smoke Detector(s)
  • Senior Community: No
  • Association Fee Requirement: Required

Fee Information

  • Total Annual Fees: 2700
  • Monthly HOA Fee: 225
  • Total Monthly Fees: 225

Schools

  • Elementary School: Laurel Nokomis Elementary
  • High School: Venice Senior High
  • Middle Or Junior School: Laurel Nokomis Middle

Lot Info

  • Zoning: RSF2
  • Parcel Number: 0133020029
  • Additional Parcels: No
  • Lot Features: Corner Lot, In County
  • Lot Dimensions: 67x125x70x120
  • Millage Rate: 13.39
  • Flood Zone Code: X
  • Future Land Use: 0100
  • ResoLotSizeUnits: SquareFeet

Rental Info

  • Furnished: Furnished
  • Pets Allowed: Yes
  • Expected Lease Date: 2014-02-28T05:00:00.000Z

Tax Info

  • Tax Annual Amount: 3243
  • Tax Book Number: 0041/0038
  • Tax Lot: 31

Ownership History

We collect this data history from publicly available records. To have your information removed, we recommend requesting removal directly through your county’s website.

Date Name Owned For Owner Type

Purchase Details

Listed on
Nov 26, 2013
Closed on
Feb 25, 2014
Sold by
Digeronimo Joseph J and Digeronimo Margaret H
Bought by
Seller's Agent
Marlene Marshall
MICHAEL SAUNDERS & COMPANY
Buyer's Agent
Mary Ann Dabney
COLDWELL BANKER REALTY
List Price
$349,000
Sold Price
$349,000
Current Estimated Value
$546,846

Home Financials for this Owner

Home Financials are based on the most recent Mortgage that was taken out on this home.
Estimated Appreciation
$197,846
Avg. Annual Appreciation
3.65%

Purchase Details

Closed on
Jan 19, 2006
Sold by
Flynn Patricia A and Flynn Robert M
Bought by
Digeronimo Margaret H and Digeromino Joseph

Purchase Details

Closed on
Sep 22, 2003
Sold by
Flynn Patricia A
Bought by
Flynn Patricia A

Purchase Details

Closed on
Nov 16, 2001
Sold by
Lee Wetherington Homes Inc
Bought by
Flynn Patricia A
Source: Public Records

Purchase History

We collect this data history from publicly available records. To have your information removed, we recommend requesting removal directly through your county’s website.

Date Buyer Sale Price Title Company
$349,000 Attorney
Digeronimo Margaret H -- None Available
Flynn Patricia A -- --
Flynn Patricia A $265,000 --
Source: Public Records

Mortgage History

We collect this data history from publicly available records. To have your information removed, we recommend requesting removal directly through your county’s website.

Date Status Borrower Loan Amount
Open $526,500
Source: Public Records

Tax History

We collect this data history from publicly available records. To have your information removed, we recommend requesting removal directly through your county’s website.

Year Tax Paid Tax Assessment Tax Assessment Total Assessment is a certain percentage of the fair market value that is determined by local assessors to be the total taxable value of land and additions on the property. Land Improvement
2025 $3,918 $331,063
2024 $3,761 $321,733
2023 $3,761 $312,362 $0 $0
2022 $3,641 $303,264 $0 $0
2021 $3,605 $294,431 $0 $0
2020 $3,610 $290,366 $0 $0
2019 $3,483 $283,838 $0 $0
2018 $3,231 $265,200 $0 $0
2017 $3,215 $259,745 $0 $0
2016 $3,180 $282,800 $70,300 $212,500
2015 $3,235 $250,700 $63,900 $186,800
2014 $3,478 $211,600 $0 $0
Source: Public Records

Agents Affiliated with this Home

  • Section Image
  • Section Image
  • Section Image
See All Agents

Map

Source: Stellar MLS

MLS Number: A3988484

Stellar MLS

APN: 0133-02-0029

Your Personal Tour Guide

Ask me questions while you tour the home.