NOT LISTED FOR SALE

4108 Kingsfield Dr Parrish, FL 34219

Parrish Area

Estimated Value: $353,000 - $387,000

4 Beds
2 Baths
1,570 Sq Ft
$235/Sq Ft Est. Value

Sale Details

Date Sold: July 16, 2025

Last sale price $374,000 $238 Per Sq Ft

Est. 1% decrease in value since last sale

Current estimated payment $2,418 / mo

93 Days on Market

Highlights

  • Lake Front
  • Home fronts a pond
  • Clubhouse
  • Annie Lucy Williams Elementary School Rated A-
  • Open Floorplan
  • 1-minute walk to Kingsfield Dog Park

About This Home

As of July 2025

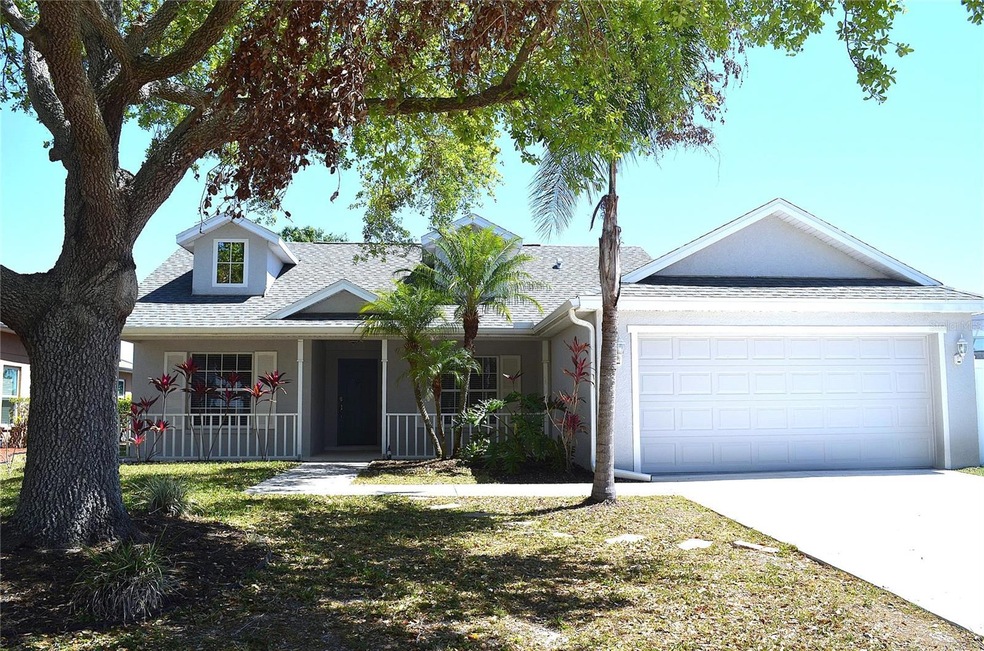
BEAUTIFUL LAKEFRONT VIEWS! Welcome to this clean, turnkey, peaceful home in the heart of Kingsfield! This true 4-BEDROOM, 2-BATH haven boasts a breathtaking lake view that will leave you in awe. This home has been nicely updated and maintained and is a testament to modern comfort and style. Step inside to discover a host of updates starting with a newly replaced CONCRETE DRIVEWAY (poured April 2024), premium finish EPOXY GARAGE flooring (March 2025) affords long lasting durability . A BRAND NEW electric Water Heater installed (March 2025) heavy-duty garage storage wall shelving, even the automatic garage door opener has been replaced. The shingle ROOF was installed NOV. 2021 and the entire HVAC system PLUS ductwork were replaced in 2022, ensuring optimal efficiency and climate control throughout the year. The home's been painted both inside and out (Apr. 2022), ceilings were completely retextured, plus upgraded 5" baseboard throughout. The home exudes a vibrant and welcoming coastal-cottage, lake house atmosphere. The kitchen is a chef's delight with 2022 LG Smart ThinQ stainless steel appliances, double oven range and a separate closet pantry. There's a serviceable high bar kitchen counter top, as well as a separate dinette/breakfast nook that overlooks the large screened lanai. Both bathroom vanities have been updated, accompanied by new lighting fixtures, plumbing and toilets. New Luxury Vinyl Plank (LVP) flooring graces the main living areas, extending seamlessly into the guest bath, master bedroom and ensuite with BONUS EXTRA LARGE walk-in closet. Bedrooms 2 & 3 feature plush quality carpeting, creating a cozy retreat. No detail has been overlooked – from the custom laundry room with wood shelving and cabinetry equipped with 2022 GE Profile top-load washer and dryer, making daily chores a breeze, to the stylish barndoor that transforms the fourth bedroom into a versatile den/office space. The home is adorned with new ceiling fans, lighting fixtures, and modern electrical switches with dimmers, ensuring both style and functionality. Enjoy privacy in your outdoor oasis, surrounded by a complete privacy fence. Kingsfield offers a community pool and clubhouse, two playgrounds, and basketball courts, all with low HOA fees and NO CDD. Convenience is key, with this ideal location providing easy access to schools, shopping, restaurants, and a short distance to Hwy 301 & I-75 for a stress-free commute. Don't miss your chance to own this tastefully updated and move-in-ready home – where comfort, style, and tranquility converge. Schedule your showing today!

Last Agent to Sell the Property

Helaine Giddens

FINE PROPERTIES Brokerage Phone: 941-782-0000 License #0698364 Listed on: 03/20/2025

FINE PROPERTIES

Last Buyer's Agent

Vanessa Van Den Berg

PREFERRED SHORE LLC License #3510662

PREFERRED SHORE LLC

Home Details

Home Type

  • Single Family

Est. Annual Taxes

  • $4,087

Year Built

  • Built in 2001

Lot Details

  • 7,383 Sq Ft Lot
  • Home fronts a pond
  • Lake Front
  • West Facing Home
  • Vinyl Fence
  • Property is zoned PDR

HOA Fees

  • $75 Monthly HOA Fees

Parking

  • 2 Car Attached Garage

Property Views

  • Lake
  • Pond

Home Design

  • Florida Architecture
  • Slab Foundation
  • Shingle Roof
  • Block Exterior
  • Stucco

Interior Spaces

  • 1,570 Sq Ft Home
  • Open Floorplan
  • Vaulted Ceiling
  • Ceiling Fan
  • Blinds
  • Living Room
  • Dining Room
  • Inside Utility

Kitchen

  • Eat-In Kitchen
  • Breakfast Bar
  • Range
  • Microwave
  • Ice Maker
  • Dishwasher
  • Disposal

Flooring

  • Carpet
  • Luxury Vinyl Tile

Bedrooms and Bathrooms

  • 4 Bedrooms
  • Split Bedroom Floorplan
  • Walk-In Closet
  • 2 Full Bathrooms

Laundry

  • Laundry Room
  • Dryer

Outdoor Features

  • Enclosed Patio or Porch
  • Rain Gutters
  • Private Mailbox

Schools

  • Annie Lucy Williams Elementary School
  • Buffalo Creek Middle School
  • Parrish Community High School

Utilities

  • Central Air
  • Heating Available
  • Thermostat
  • Underground Utilities
  • Electric Water Heater
  • Cable TV Available

Listing and Financial Details

Community Details

Overview

  • Association fees include pool, insurance
  • Gulf Coast Property Mgmt./ Lisa Taylor Association, Phone Number (941) 870-5600
  • Visit Association Website
  • Built by Centex
  • Kingsfield Community
  • Kingsfield Ph III Subdivision
  • The community has rules related to deed restrictions, vehicle restrictions

Amenities

  • Clubhouse

Recreation

  • Community Basketball Court
  • Recreation Facilities
  • Community Playground
  • Community Pool
  • Park
  • Dog Park

Home Details

Home Type

Single Family

Est. Annual Taxes

$4,087

Year Built

Built in 2001

Lot Details

7,383 Sq Ft Lot

HOA Fees

$75 per month

Parking

2

Listing Details

  • HOA Fee Includes: Pool, Insurance
  • Property Type: Residential
  • Property Condition: Completed
  • Property Sub Type: Single Family Residence
  • Architectural Style: Florida
  • Construction Materials: Block, Stucco
  • Fireplace: No
  • Living Area: 1570
  • Lot Size Acres: 0.17
  • New Construction: No
  • Year Built: 2001
  • Building Area Total: 2378
  • Lot Size Sq Ft: 7383
  • Status: Sold
  • Ownership: Fee Simple
  • Building Area Total Srch Sq M: 220.92
  • Escrow State: FL
  • Minimum Lease: 6 Months
  • RATIO Current Price By Calculate: 238.22
  • Total Acreage: 0 to less than 1/4
  • Water Access YN: 0
  • MFR_InLawSuiteYN: 0
  • Attribution Contact: 941-782-0000
  • Tax Year: 2024
  • Special Features: VirtualTour

Interior Features

  • Living Area Units: Square Feet
  • Flooring: Carpet, Luxury Vinyl
  • Full Bathrooms: 2
  • Interior Amenities: Ceiling Fans(s), Eat-in Kitchen, Open Floorplan, Split Bedroom, Thermostat, Vaulted Ceiling(s), Walk-In Closet(s), Window Treatments
  • Appliances Included: Dishwasher, Disposal, Dryer, Electric Water Heater, Ice Maker, Microwave, Range, Refrigerator
  • Foundation Details: Slab
  • Total Bedrooms: 4
  • Levels: One
  • Window Features: Blinds
  • Additional Rooms: Inside Utility
  • Living Area Meters: 145.86

Exterior Features

  • Direction Faces: West
  • Exterior Features: Private Mailbox, Rain Gutters
  • Roof: Shingle
  • Pool Private: No
  • View: Water
  • Waterfront: Yes
  • Patio and Porch Features: Covered, Enclosed, Front Porch, Screened
  • Road Surface Type: Paved
  • Water View: Lake,Pond
  • Water View YN: 1
  • Waterfront Feet Total: 0
  • Flood Zone Panel: 12081C0191F

Garage/Parking

  • Attached Garage: Yes
  • Carport Y N: No
  • Garage Spaces: 2
  • Garage Yn: Yes

Utilities

  • Utilities: Cable Available, Electricity Connected, Public, Sewer Connected, Underground Utilities
  • Cooling: Central Air
  • Heating: Electric
  • Laundry Features: Inside, Laundry Room
  • Sewer: Public Sewer
  • Water Source: Public

Condo/Co-op/Association

  • Community Features: Clubhouse, Deed Restrictions, Dog Park, Park, Playground, Pool
  • Association Amenities: Basketball Court, Recreation Facilities, Vehicle Restrictions
  • Association Fee: 225
  • Association Fee Frequency: Quarterly
  • Association Name: Gulf Coast Property Mgmt./ Lisa Taylor
  • Phone: 941-870-5600
  • Association: Yes
  • Senior Community: No
  • Association 2 YN: 0
  • Association Approval Required YN: 1
  • Pet Restrictions: Please verify all pet restrictions per Rules & Regs
  • Association Fee Requirement: Required
  • Association Email: info@gulfcoastcm.com
  • Association URL: www.gulfcoastcm.com

Fee Information

  • Total Annual Fees: 900.00
  • Total Monthly Fees: 75.00
  • Monthly HOA Amount: 75.00

Schools

  • Elementary School: Annie Lucy Williams Elementary
  • High School: Parrish Community High
  • Middle Or Junior School: Buffalo Creek Middle

Lot Info

  • Zoning: PDR
  • Parcel Number: 503611909
  • Additional Parcels: No
  • Fencing: Fenced, Vinyl
  • Lot Features: In County
  • Flood Zone Code: X

Building Info

  • Builder Name: Centex

Rental Info

  • Furnished: Unfurnished
  • Pets Allowed: Breed Restrictions
  • Lease Restrictions YN: 1
  • Additional Lease Restrictions: Buyer and Buyer's Agent to verify all HOA leasing docs, Declaration of Covenants, Rules & Regs, Restrictions.

Tax Info

  • Tax Annual Amount: 4087
  • Tax Block: H
  • Tax Book Number: 35-63
  • Tax Lot: 2

Multi Family

  • Waterfront Features: Lake Front, Pond
  • Approval Process: See HOA Docs to verify all information regarding leasing

Ownership History

We collect this data history from publicly available records. To have your information removed, we recommend requesting removal directly through your county’s website.

Date Name Owned For Owner Type

Purchase Details

Listed on
Mar 20, 2025
Closed on
Jul 15, 2025
Sold by
Bought by
Seller's Agent
Helaine Giddens
FINE PROPERTIES
Buyer's Agent
Vanessa Van Den Berg
PREFERRED SHORE LLC
List Price
$379,000
Sold Price
$374,000
Premium/Discount to List
-$5,000
-1.32%
Views
37
Current Estimated Value
$368,596

Home Financials for this Owner

Home Financials are based on the most recent Mortgage that was taken out on this home.
Estimated Appreciation
-$5,404
Avg. Annual Appreciation
-1.44%

Purchase Details

Listed on
Mar 28, 2024
Closed on
Apr 17, 2024
Sold by
Bought by
Seller's Agent
Helaine Giddens
FINE PROPERTIES
Buyer's Agent
Helaine Giddens
FINE PROPERTIES
Sold Price
$2,800
Views
194

Purchase Details

Listed on
Feb 4, 2022
Closed on
Mar 4, 2022
Sold by
Bought by
Seller's Agent
Alyssa McIntyre
REAL BROKER, LLC
Buyer's Agent
Helaine Giddens
FINE PROPERTIES
List Price
$379,999
Sold Price
$390,000
Premium/Discount to List
$10,001
2.63%

Home Financials for this Owner

Home Financials are based on the most recent Mortgage that was taken out on this home.
Avg. Annual Appreciation
-1.28%

Purchase Details

Closed on
Jan 26, 2018
Sold by
Bought by

Home Financials for this Owner

Home Financials are based on the most recent Mortgage that was taken out on this home.
Original Mortgage
$203,042
Interest Rate
4.37%
Mortgage Type
FHA

Purchase Details

Closed on
Jun 19, 2015
Sold by
Bought by

Home Financials for this Owner

Home Financials are based on the most recent Mortgage that was taken out on this home.
Original Mortgage
$200,716
Interest Rate
3.88%
Mortgage Type
VA

Purchase Details

Listed on
Mar 27, 2012
Closed on
Aug 21, 2012
Sold by
Bought by
Seller's Agent
Jim Soda
LIMBO COMPANY SARASOTA ASSOC
Buyer's Agent
Kathe Wallace
List Price
$101,000
Sold Price
$101,000

Home Financials for this Owner

Home Financials are based on the most recent Mortgage that was taken out on this home.
Avg. Annual Appreciation
9.80%
Original Mortgage
$80,800
Interest Rate
3.58%
Mortgage Type
Seller Take Back

Purchase Details

Closed on
May 22, 2012
Sold by
Bought by

Purchase Details

Closed on
May 25, 2010
Sold by
Bought by

Purchase Details

Closed on
May 4, 2006
Sold by
Bought by

Home Financials for this Owner

Home Financials are based on the most recent Mortgage that was taken out on this home.
Original Mortgage
$240,000
Interest Rate
1.25%
Mortgage Type
Negative Amortization

Purchase Details

Closed on
Mar 17, 2006
Sold by
Bought by

Home Financials for this Owner

Home Financials are based on the most recent Mortgage that was taken out on this home.
Original Mortgage
$240,000
Interest Rate
1.25%
Mortgage Type
Negative Amortization

Purchase Details

Closed on
Sep 23, 2005
Sold by
Bought by

Home Financials for this Owner

Home Financials are based on the most recent Mortgage that was taken out on this home.
Original Mortgage
$236,250
Interest Rate
1.75%
Mortgage Type
Fannie Mae Freddie Mac

Purchase Details

Closed on
Jun 7, 2004
Sold by
Bought by

Home Financials for this Owner

Home Financials are based on the most recent Mortgage that was taken out on this home.
Original Mortgage
$148,000
Interest Rate
5.98%
Mortgage Type
Purchase Money Mortgage

Purchase Details

Closed on
Mar 20, 2001
Sold by
Bought by
Source: Public Records

Range of Values:

--
Value Increase
--
Percent Increase
--
Adjusted for Inflation
Collateral Analytics

Collateral Analytics Collateral Analytics AVMs (Automated Valuation Model) employ a number of statistical approaches combined with neighborhood-specific comparable selection guarantees the most up-to-date and precise valuations.

Not Available

Collateral Analytics does not have data for the current month. Please view the chart for historical values.

ICE

ICE Mortgage Technology ICE Mortgage Technology’s AVM (Automated Valuation Model) is a state-of-the-art online residential property valuation tool that provides a quick and accurate estimate of the value of almost any home in the U.S.

Not Available

ICE Mortgage Technology does not have data for the current month. Please view the chart for historical values.

First American

First American First American Data & Analytics’ next-generation AVM combines unrivaled data assets with a blended ensemble of valuation models to produce highly accurate, reliable valuations you can trust.

Not Available

First American does not have data for the current month. Please view the chart for historical values.

Quantarium

Quantarium Quantarium’s valuation service, repeatedly proven the industry’s most accurate and comprehensive, is supercharged with a self-learning and auto-tuning AI engine that continually becomes smarter and more accurate as it processes daily inputs from the industry’s leading RE data lake.

Not Available

Quantarium does not have data for the current month. Please view the chart for historical values.

Average Value
Not Available
List Price
Sold Price
Create a Home Valuation Report for This Property
The Home Valuation Report is an in-depth analysis detailing your home's value as well as a comparison with similar homes in the area

Home Values in the Area

Source: Public Records

Average Home Value in this Area


Source: Public Records

Purchase History

We collect this data history from publicly available records. To have your information removed, we recommend requesting removal directly through your county’s website.

Date Buyer Sale Price Title Company
$374,000 None Listed On Document
$100 None Listed On Document
$390,000 New Title Company Name
-- Optimum Title Llc
$198,000 Optimum Title Llc
$101,000 North American Title Company
-- None Available
$90,100 Attorney
$320,000 Attorney
$320,000 Attorney
$317,000 --
$185,000 Masters Title Services Of Ma
$125,700 --
Source: Public Records

Mortgage History

We collect this data history from publicly available records. To have your information removed, we recommend requesting removal directly through your county’s website.

Date Status Borrower Loan Amount
Previous Owner $203,042
Previous Owner $200,716
Previous Owner $80,800
Previous Owner $240,000
Previous Owner $236,250
Previous Owner $148,000
Source: Public Records

Property History

We collect this data history from publicly available records. To have your information removed, we recommend requesting removal directly through your county’s website.

Date Event Price List to Sale Price per Sq Ft Prior Sale
07/16/2025 07/16/25 Sold $374,000 0.0% $238 / Sq Ft
06/21/2025 06/21/25 Pending -- -- --
05/10/2025 05/10/25 Off Market $374,000 -- --
04/23/2025 04/23/25 Price Changed $374,000 -1.3% $238 / Sq Ft
03/31/2025 03/31/25 For Sale $379,000 0.0% $241 / Sq Ft
03/28/2025 03/28/25 Pending -- -- --
03/20/2025 03/20/25 For Sale $379,000 0.0% $241 / Sq Ft
04/05/2024 04/05/24 Rented $2,800 0.0% --
03/28/2024 03/28/24 For Rent $2,800 0.0% --
03/04/2022 03/04/22 Sold $390,000 +2.6% $248 / Sq Ft View Prior Sale
02/15/2022 02/15/22 Pending -- -- --
02/15/2022 02/15/22 For Sale $379,999 0.0% $242 / Sq Ft
02/08/2022 02/08/22 Pending -- -- --
02/04/2022 02/04/22 For Sale $379,999 +276.2% $242 / Sq Ft
09/12/2012 09/12/12 Sold $101,000 0.0% $64 / Sq Ft View Prior Sale
05/07/2012 05/07/12 Pending -- -- --
03/27/2012 03/27/12 For Sale $101,000 -- $64 / Sq Ft
Source: Stellar MLS

Tax History

We collect this data history from publicly available records. To have your information removed, we recommend requesting removal directly through your county’s website.

Year Tax Paid Tax Assessment Tax Assessment Total Assessment is a certain percentage of the fair market value that is determined by local assessors to be the total taxable value of land and additions on the property. Land Improvement
2025 $4,228 $275,303 $59,500 $215,803
2024 $4,228 $318,854 $59,500 $259,354
2023 $4,228 $324,004 $51,000 $273,004
2022 $2,430 $192,768 $0 $0
2021 $2,322 $187,153 $0 $0
2020 $2,330 $184,569 $0 $0
2019 $2,286 $180,419 $35,000 $145,419
2018 $2,615 $163,419 $23,500 $139,919
2017 $2,385 $156,846 $0 $0
2016 $2,217 $141,335 $0 $0
2015 $1,779 $128,631 $0 $0
2014 $1,779 $107,510 $0 $0
2013 $1,681 $99,546 $18,550 $80,996
Source: Public Records

Agents Affiliated with this Home

  • Section Image
  • Section Image
  • Section Image
  • Section Image
See All Agents

Map

Source: Stellar MLS

MLS Number: A4645247

Stellar MLS

APN: 5036-1190-9

Your Personal Tour Guide

Ask me questions while you tour the home.