
Cielo McClain
Keller Williams Citywide
(440) 581-1404
34 Total Sales
3 in Lorain
$35K - $220K Price Range

Estimated Value: $193,721
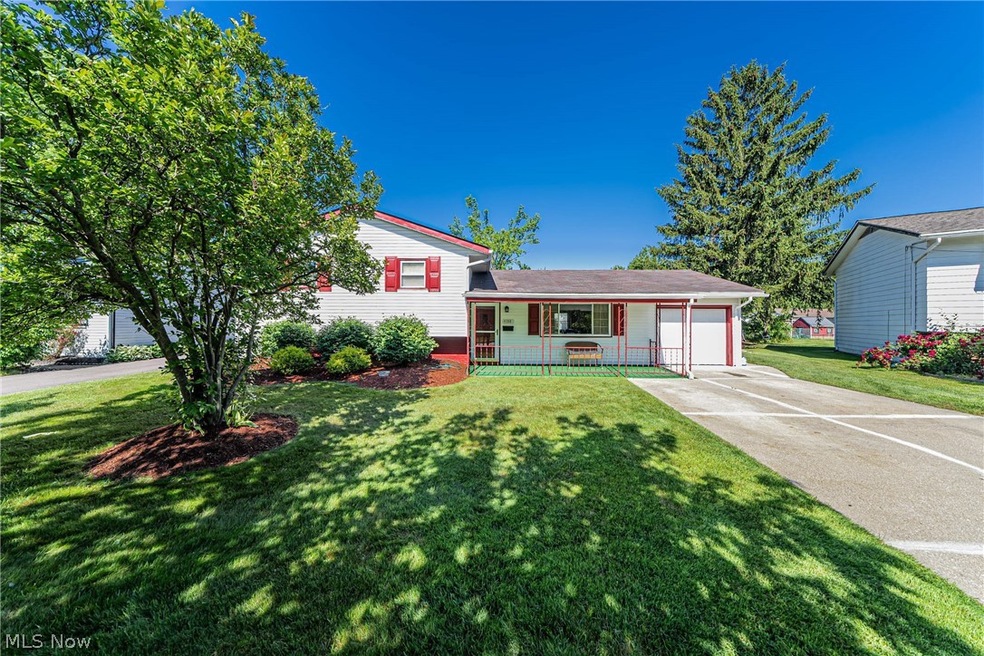
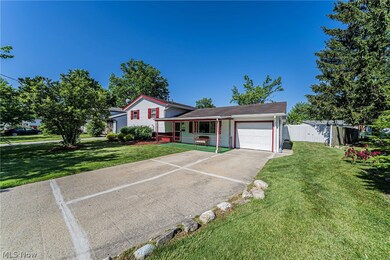
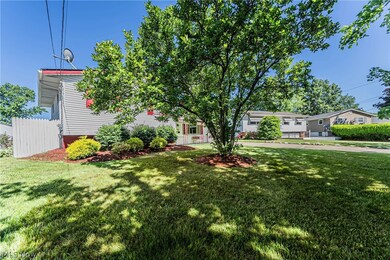
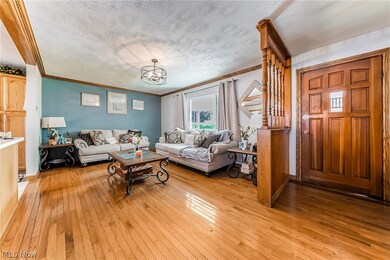
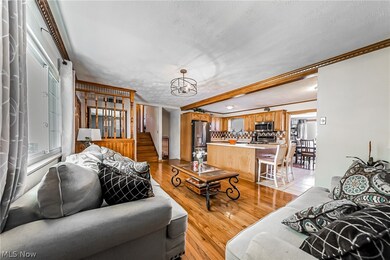
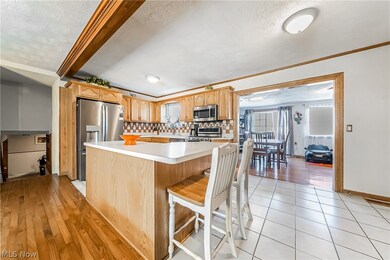
Prepared to be moved — right into this meticulously maintained and beautifully landscaped property. The current owners have been here for over 25 years and the pride of home ownership can be found all throughout. Upon entering, you’ll immediately notice the kitchen which was opened up into the living room and now features tons of cabinet space with a nice island. Original hardwood floors have been kept in great condition and add to the home’s charm. Through the kitchen, you’ll find an additional living room with tons of natural lighting that seamlessly connects the space to the backyard and is perfect for entertaining or relaxing. The upstairs features three spacious bedrooms with a nice full bathroom. Downstairs, there’s a half bathroom and a large family room with a decorative fireplace. The backyard is an oasis that has been fully fenced in and manicured to perfection. Nothing else to do but move in — hurry, this one won’t last long!
Last Agent to Sell the Property
Keller Williams Greater Metropolitan Brokerage Email: matt@chasegrouprealestate.com 440-452-2000 License #2013002819 Listed on: 05/31/2024
Co-Listed By
Keller Williams Legacy Group Realty Brokerage Email: matt@chasegrouprealestate.com 440-452-2000 License #2019006512
We collect this data history from publicly available records. To have your information removed, we recommend requesting removal directly through your county’s website.
Cielo McClain
Keller Williams Citywide
(440) 581-1404
34 Total Sales
3 in Lorain
$35K - $220K Price Range
Kimberly Ule
Serenity Realty
(234) 290-1326
130 Total Sales
1 in Lorain
$50,000 Price
Linda Armstrong
RE/MAX Quality Realty
(419) 871-5966
281 Total Sales
1 in Lorain
$185,000 Price
Heather Spangler
McDowell Homes Real Estate Services
(216) 238-3174
111 Total Sales
20 in Lorain
$32K - $300K Price Range
Ed Haynes
Berkshire Hathaway HomeServices Professional Realty
(419) 484-3140
121 Total Sales
1 in Lorain
$128,000 Price
Rebecca Nedelka
EXP Realty, LLC.
(234) 271-4447
209 Total Sales
2 in Lorain
$130K - $137K Price Range
We collect this data history from publicly available records. To have your information removed, we recommend requesting removal directly through your county’s website.
| Date | Buyer | Sale Price | Title Company |
|---|---|---|---|
| $192,500 | Miller Home Title | ||
| Padua Ariel | $80,050 | Lorain County Title Co Inc |
We collect this data history from publicly available records. To have your information removed, we recommend requesting removal directly through your county’s website.
| Date | Status | Borrower | Loan Amount |
|---|---|---|---|
| Open | $154,000 | ||
| Previous Owner | Padua Ariel | $50,000 | |
| Previous Owner | Pedua Ariel | $88,977 | |
| Previous Owner | Padua Ariel | $97,042 | |
| Previous Owner | Padua Ariel | $109,417 | |
| Previous Owner | Padua Ariel | $80,930 |
We collect this data history from publicly available records. To have your information removed, we recommend requesting removal directly through your county’s website.
| Date | Event | Price | List to Sale | Price per Sq Ft |
|---|---|---|---|---|
| 06/28/2024 06/28/24 | Sold | $192,500 | 0.0% | $119 / Sq Ft |
| 06/02/2024 06/02/24 | Off Market | $192,500 | -- | -- |
| 06/02/2024 06/02/24 | Pending | -- | -- | -- |
| 05/31/2024 05/31/24 | For Sale | $165,000 | -- | $102 / Sq Ft |
We collect this data history from publicly available records. To have your information removed, we recommend requesting removal directly through your county’s website.
| Year | Tax Paid | Tax Assessment Tax Assessment Total Assessment is a certain percentage of the fair market value that is determined by local assessors to be the total taxable value of land and additions on the property. | Land | Improvement |
|---|---|---|---|---|
| 2024 | $1,612 | $39,102 | $4,200 | $34,902 |
| 2023 | $1,380 | $26,786 | $5,215 | $21,571 |
| 2022 | $1,368 | $26,786 | $5,215 | $21,571 |
| 2021 | $1,368 | $26,786 | $5,215 | $21,571 |
| 2020 | $1,268 | $21,570 | $4,200 | $17,370 |
| 2019 | $1,260 | $21,570 | $4,200 | $17,370 |
| 2018 | $1,334 | $21,570 | $4,200 | $17,370 |
| 2017 | $1,408 | $22,700 | $5,490 | $17,210 |
| 2016 | $1,396 | $22,700 | $5,490 | $17,210 |
| 2015 | $1,317 | $22,700 | $5,490 | $17,210 |
| 2014 | $1,257 | $21,720 | $5,250 | $16,470 |
| 2013 | $1,248 | $21,720 | $5,250 | $16,470 |
Seller's Agent in 2024
Mathew Chase
Keller Williams Greater Metropolitan
(440) 452-2000
805 Total Sales
Seller Co-Listing Agent in 2024
Jason Lacourt
Keller Williams Legacy Group Realty
(855) 512-7368
103 Total Sales
Buyer's Agent in 2024
Victoria Borger
RE/MAX
(419) 656-6294
256 Total Sales
Source: MLS Now
MLS Number: 5042553
APN: 03-00-100-117-014
Disclaimer: Certain information contained herein is derived from information provided by parties other than Homes.com. All information provided is deemed reliable, but is not guaranteed to be accurate and should be independently verified.
IDX information is provided exclusively for personal, non-commercial use, and may not be used for any purpose other than to identify prospective properties consumers may be interested in purchasing. Information is deemed reliable but not guaranteed.
Ask me questions while you tour the home.