$560,000
SOLD MAR 9, 2026
4 Beds
3.5 Baths
1,850 Sq Ft
4,792 Sq Ft Lot

Sale Details

Date Sold: March 9, 2026

$303 Per Sq Ft

11% Below List Price

57 Days on Market

Highlights

  • RV or Boat Parking
  • Creek or Stream View
  • Creek On Lot
  • Ocean Drive Elementary School Rated A
  • Deck
  • Vaulted Ceiling

About This Home

As of March 2026

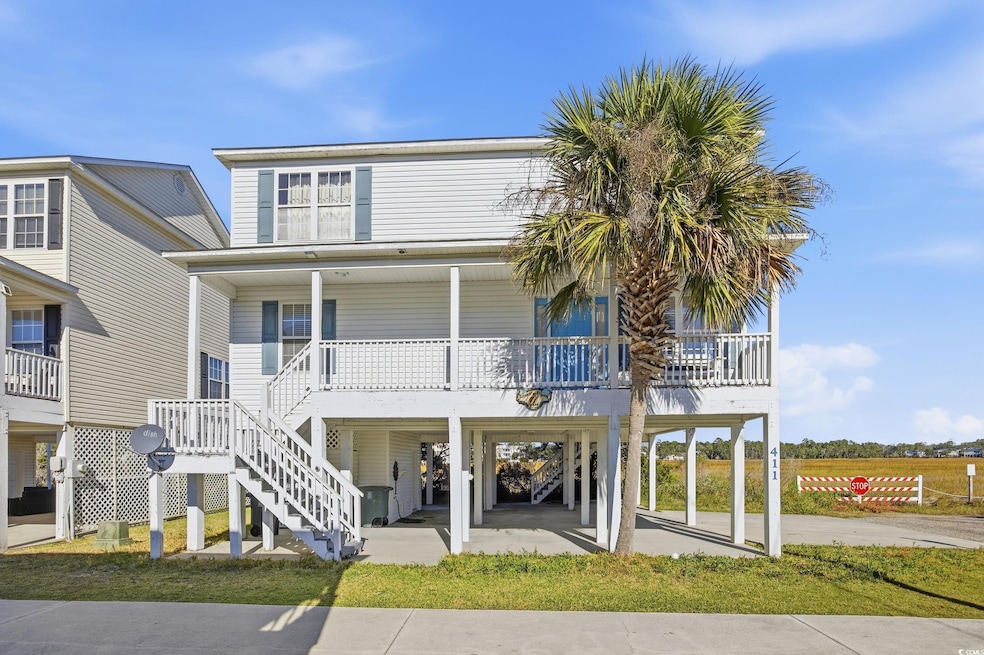
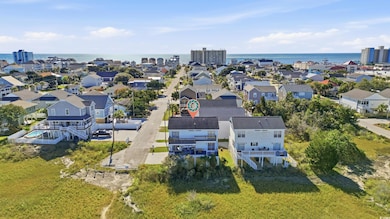
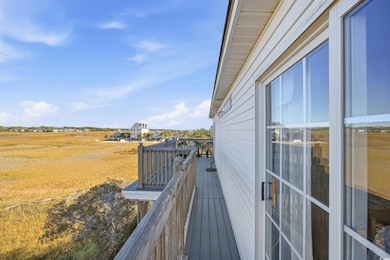
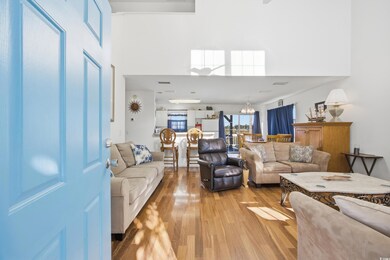
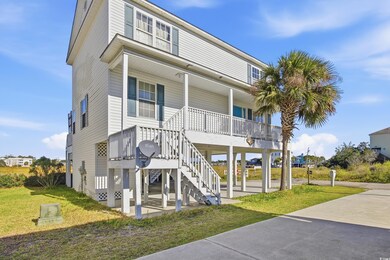
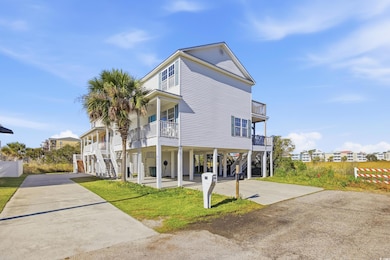
What a Beauty! Panoramic Marsh Views! Welcome to 411 26th Ave N, located in the highly sought-after Cherry Grove section of North Myrtle Beach! This incredible 4-bedroom, 3.5-bath home is perfectly situated on a quiet dead-end street with hardly any traffic—the ideal spot for peace, privacy, and relaxation. Just a short walk to the beach, dining, and shops, this property offers the ultimate coastal lifestyle or investment opportunity. Enjoy breathtaking marsh views from multiple decks and porches, and plenty of room for the whole family. There’s lots of covered parking—perfect for cookouts or cornhole tournaments—plus large storage areas downstairs and an outdoor shower for easy beach living. Home needs a little TLC, but the price reflects the updates needed—a rare chance to make it your own and build instant equity. Conveniently located near the Cherry Grove Pier and close to the SC/NC line, this home offers the perfect location for a beach getaway, rental investment, or forever home. Priced well below appraised value — don’t miss this opportunity to own a slice of paradise in Cherry Grove, North Myrtle Beach!

Last Agent to Sell the Property

Sarah Everhart

EverHome Realty, LLC License #140138 Listed on: 11/12/2025

Last Buyer's Agent

Mike Green

Coastal Vision Properties LLC License #53781

Home Details

Home Type

  • Single Family

Year Built

  • Built in 2002

Lot Details

  • 4,792 Sq Ft Lot
  • Property fronts a marsh
  • Irregular Lot

Parking

  • Tuck Under Parking
  • RV or Boat Parking

Home Design

  • Stilt Home
  • Bi-Level Home
  • Raised Foundation
  • Vinyl Siding

Interior Spaces

  • 1,850 Sq Ft Home
  • Furnished
  • Vaulted Ceiling
  • Ceiling Fan
  • Window Treatments
  • Combination Kitchen and Dining Room
  • Creek or Stream Views
  • Fire and Smoke Detector
  • Washer and Dryer

Kitchen

  • Range
  • Microwave
  • Freezer
  • Kitchen Island
  • Solid Surface Countertops

Flooring

  • Wood
  • Carpet
  • Laminate
  • Tile

Bedrooms and Bathrooms

  • 4 Bedrooms

Outdoor Features

  • Creek On Lot
  • Balcony
  • Deck
  • Patio
  • Outdoor Storage
  • Front Porch

Location

  • East of US 17

Schools

  • Ocean Drive Elementary School
  • North Myrtle Beach Middle School
  • North Myrtle Beach High School

Utilities

  • Heating Available
  • Water Heater
  • Cable TV Available

Home Details

Home Type

Single Family

Year Built

Built in 2002

Lot Details

4,792 Sq Ft Lot

Parking

6

Listing Details

  • Lot Description: Irregular
  • Four Sided Lot Measurement: 50x85x100x15x50x70
  • Estimated Year Built: 2002
  • Class: Residential
  • Construction Status: Resale
  • Family Rm Great Rm: Vaulted/Cathedral Ceiling, Ceiling Fan
  • Floor Cover: Tile, Wood, Carpeting, Laminate
  • HOA Fee Frequency: Does Not Have Hoa
  • Heating And Cooling: Electric
  • Living Room Type: Vaulted/Cathedral Ceiling, Ceiling Fan
  • Lvt Date: 11/12/2025
  • Style: Raised Beach
  • Type Of Parking: Under House - Raised Beach
  • Total Heated Sq Ft: 1850
  • Geo Subdivision: SC
  • Ground Floor Heated Sq Ft: 1850
  • Section Subdivision: Not within a Subdivision
  • Special Features: None
  • Property Sub Type: Detached
  • Year Built: 2002

Interior Features

  • Furnished: Yes
  • Interior Amenities: Window Treat Convey, Smoke Detector, Wshr/Dryer Connection, Washer/Dryer, Furnished
  • Kitchen Type: Range, Work Island, Refrigerator, Microwave, Freezer, Solid Surface Countertops
  • Bedrooms: 4
  • Dining Room Type: Area, Kit/Dr Combo
  • Full Bathrooms: 3
  • Half Bathrooms: 1
  • Levels: Two-Story
  • Total Sq Ft: 1850
  • Bathroom Features:Shared Primary Bath: Double Sink, Garden Tub, Shower

Exterior Features

  • Exterior Features: Patio, Deck, Balcony, Front Porch, Rear Porch, Boat Parking, Outside Storage Attached
  • Exterior Finish: Vinyl Siding
  • Foundation: Raised Beach
  • Number Of Acres: 0.11

Garage/Parking

  • Type: Detached

Utilities

  • Water Heater: Electric
  • Utilities Available: Electricity, Water Public, Sewer, Cable Tv

Lot Info

  • Lot Location: On Inlet/Creek, East Of Bus 17, Marsh/Wetlans View, Inlet/Creek View
  • Zoning: R-1

MLS Schools

  • Elementary School: Ocean Drive Elementary
  • HighSchool: North Myrtle Beach High School
  • Middle School: North Myrtle Beach Middle School

Ownership History

We collect this data history from publicly available records. To have your information removed, we recommend requesting removal directly through your county’s website.

Date Name Owned For Owner Type

Purchase Details

Listed on
Nov 12, 2025
Closed on
Mar 9, 2026
Sold by
Bought by
Seller's Agent
Sarah Everhart
EverHome Realty, LLC
Buyer's Agent
Mike Green
Coastal Vision Properties LLC
List Price
$629,000
Sold Price
$560,000
Premium/Discount to List
-$69,000
-10.97%
Views
51
Current Estimated Value
$580,533

Home Financials for this Owner

Home Financials are based on the most recent Mortgage that was taken out on this home.
Estimated Appreciation
$20,533
Avg. Annual Appreciation
9.94%
Original Mortgage
$448,000
Interest Rate
0.0611%
Mortgage Type
Commercial

Purchase Details

Closed on
Dec 22, 2023
Sold by
Bought by

Home Financials for this Owner

Home Financials are based on the most recent Mortgage that was taken out on this home.
Original Mortgage
$90,000
Interest Rate
0.0703%
Mortgage Type
New Conventional

Purchase Details

Closed on
Mar 15, 2001
Sold by
Bought by

Home Financials for this Owner

Home Financials are based on the most recent Mortgage that was taken out on this home.
Original Mortgage
$190,000
Interest Rate
0.0702%
Mortgage Type
Purchase Money Mortgage
Source: Public Records

Range of Values:

--
Value Increase
--
Percent Increase
--
Adjusted for Inflation
Collateral Analytics

Collateral Analytics Collateral Analytics AVMs (Automated Valuation Model) employ a number of statistical approaches combined with neighborhood-specific comparable selection guarantees the most up-to-date and precise valuations.

Not Available

Collateral Analytics does not have data for the current month. Please view the chart for historical values.

ICE

ICE Mortgage Technology ICE Mortgage Technology’s AVM (Automated Valuation Model) is a state-of-the-art online residential property valuation tool that provides a quick and accurate estimate of the value of almost any home in the U.S.

Not Available

ICE Mortgage Technology does not have data for the current month. Please view the chart for historical values.

First American

First American First American Data & Analytics’ next-generation AVM combines unrivaled data assets with a blended ensemble of valuation models to produce highly accurate, reliable valuations you can trust.

Not Available

First American does not have data for the current month. Please view the chart for historical values.

Quantarium

Quantarium Quantarium’s valuation service, repeatedly proven the industry’s most accurate and comprehensive, is supercharged with a self-learning and auto-tuning AI engine that continually becomes smarter and more accurate as it processes daily inputs from the industry’s leading RE data lake.

Not Available

Quantarium does not have data for the current month. Please view the chart for historical values.

Average Value
Not Available
List Price
Sold Price
Create a Home Valuation Report for This Property
The Home Valuation Report is an in-depth analysis detailing your home's value as well as a comparison with similar homes in the area

Home Values in the Area

Source: Public Records

Average Home Value in this Area


Source: Public Records

Purchase History

We collect this data history from publicly available records. To have your information removed, we recommend requesting removal directly through your county’s website.

Date Type Sale Price Title Company
Warranty Deed $560,000 --
Warranty Deed -- --
Survivorship Deed $200,000 --
Source: Public Records

Mortgage History

We collect this data history from publicly available records. To have your information removed, we recommend requesting removal directly through your county’s website.

Date Status Loan Amount Loan Type
Open $448,000 Commercial
Previous Owner $90,000 New Conventional
Previous Owner $365,000 Unknown
Previous Owner $188,000 Unknown
Previous Owner $190,000 Purchase Money Mortgage
Source: Public Records

Property History

We collect this data history from publicly available records. To have your information removed, we recommend requesting removal directly through your county’s website.

Date Event Price List to Sale Price per Sq Ft
03/09/2026 03/09/26 Sold $560,000 -3.3% $303 / Sq Ft
12/26/2025 12/26/25 Price Changed $579,000 -3.3% $313 / Sq Ft
12/13/2025 12/13/25 Price Changed $599,000 -4.8% $324 / Sq Ft
11/12/2025 11/12/25 For Sale $629,000 -- $340 / Sq Ft
Source: Coastal Carolinas Association of REALTORS®

Tax History

We collect this data history from publicly available records. To have your information removed, we recommend requesting removal directly through your county’s website.

Year Tax Paid Tax Assessment Tax Assessment Total Assessment is a certain percentage of the fair market value that is determined by local assessors to be the total taxable value of land and additions on the property. Land Improvement
2025 $1,503 $0 $0 $0
2024 $1,503 $23,734 $13,200 $10,534
2023 $1,503 $12,204 $6,671 $5,533
2021 $1,320 $16,128 $7,400 $8,728
2020 $1,290 $16,128 $7,400 $8,728
2019 $1,193 $16,128 $7,400 $8,728
2018 $1,121 $10,612 $5,800 $4,812
2017 $1,100 $10,612 $5,800 $4,812
2016 -- $10,612 $5,800 $4,812
2015 $1,079 $10,612 $5,800 $4,812
2014 $1,003 $10,612 $5,800 $4,812
Source: Public Records

Agents Affiliated with this Home

  • Section Image
  • Section Image
See All Agents

Map

Source: Coastal Carolinas Association of REALTORS®

MLS Number: 2527291

Coastal Carolinas Association of REALTORS®

APN: 35115040039

Your Personal Tour Guide

Ask me questions while you tour the home.