
Leila Modetz
EXP Realty Main
(947) 500-3388
142 Total Sales
9 in Oxford Township
$65K - $710K Price Range
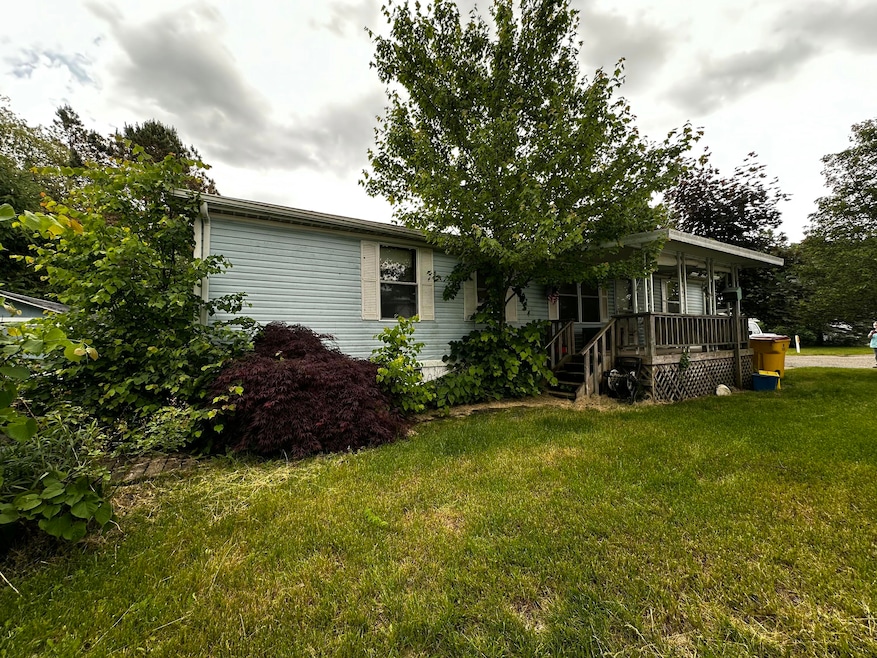


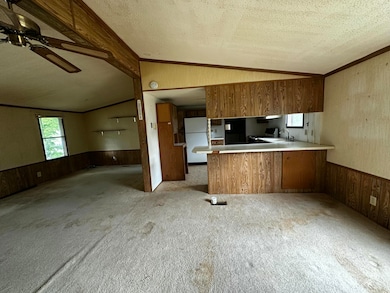
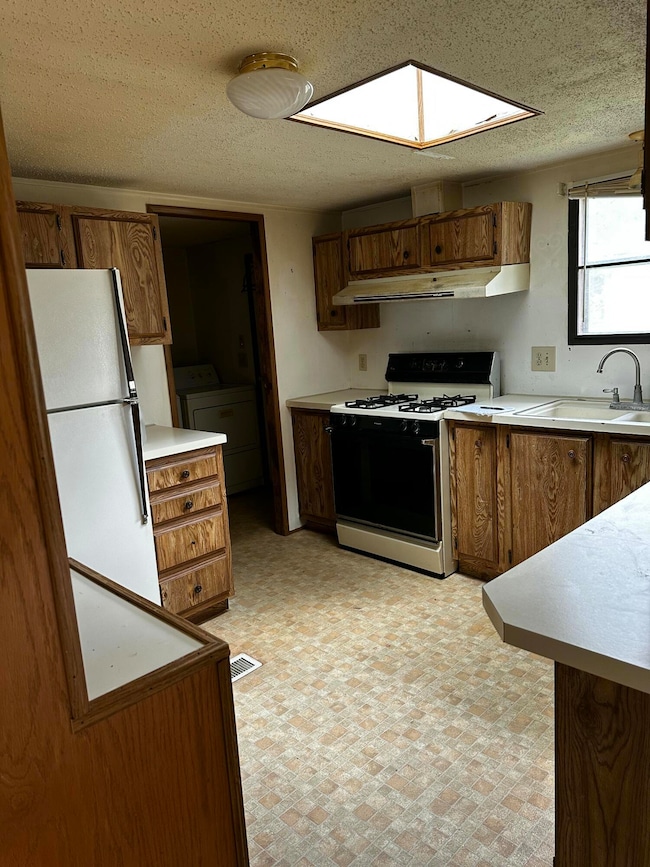

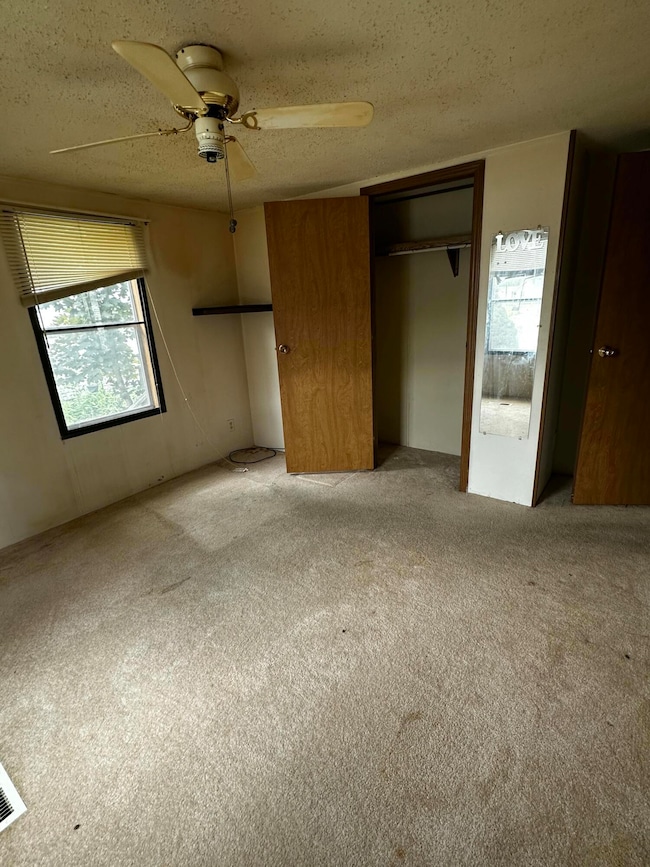
Discover this 1,274-sq-ft, 3-bedroom, 2-bath mobile home in Parkhurst Estates on Howell Lake. The home does need work but offers generous living spaces awaiting your personal touch and renovation vision. Enjoy scenic lake frontage and access, a peaceful community setting, and the chance to create a dream retreat just minutes from local shops, dining, and outdoor recreation. Don't miss this affordable opportunity to transform a lakeside fixer-upper into your perfect getaway!
Last Agent to Sell the Property
Stacey Ruwe
City2Shore Gateway Group Listed on: 06/17/2025
Co-Listed By
David Ruwe
City2Shore Gateway Group
Leila Modetz
EXP Realty Main
(947) 500-3388
142 Total Sales
9 in Oxford Township
$65K - $710K Price Range
Salvatore Delisi
Select RE Prof - James Ray & Associates
(586) 203-3826
122 Total Sales
1 in Oxford Township
$316,200 Price
Stephanie Janiga
Keller Williams Advantage
(734) 390-4446
62 Total Sales
1 in Oxford Township
$316,000 Price
Robert Walker
EXP Realty - Marysville
(810) 642-4069
185 Total Sales
1 in Oxford Township
$375,000 Price
Holly Vaughn
RE/MAX Eclipse Clarkston
(947) 886-8649
26 Total Sales
3 in Oxford Township
$291K - $428K Price Range
Karen Helland
KW Showcase Realty
(947) 221-5304
144 Total Sales
2 in Oxford Township
$102K - $182K Price Range
We collect this data history from publicly available records. To have your information removed, we recommend requesting removal directly through your county’s website.
| Date | Event | Price | List to Sale | Price per Sq Ft |
|---|---|---|---|---|
| 12/05/2025 12/05/25 | Sold | $14,500 | -27.1% | $11 / Sq Ft |
| 09/18/2025 09/18/25 | Pending | -- | -- | -- |
| 07/31/2025 07/31/25 | Price Changed | $19,900 | -20.1% | $16 / Sq Ft |
| 07/10/2025 07/10/25 | Price Changed | $24,900 | -19.4% | $20 / Sq Ft |
| 06/17/2025 06/17/25 | For Sale | $30,900 | -- | $24 / Sq Ft |
SR
Seller's Agent in 2025
Stacey Ruwe
City2Shore Gateway Group
DR
Seller Co-Listing Agent in 2025
David Ruwe
City2Shore Gateway Group
SK
Buyer's Agent in 2025
Stacey Koziol-Bierling
WestEdge Realty LLC
Source: MichRIC
MLS Number: 25028982

Disclaimer: Certain information contained herein is derived from information provided by parties other than Homes.com. All information provided is deemed reliable, but is not guaranteed to be accurate and should be independently verified.
Information is deemed reliable but not guaranteed.
Copyright 2026 MichRIC, LLC. All rights reserved.
Ask me questions while you tour the home.