NOT LISTED FOR SALE
4 Beds
2.5 Baths
1,918 Sq Ft
9,583 Sq Ft Lot

Sale Details

Date Sold: April 20, 2022

Last sale price $541,000 $282 Per Sq Ft

6 Days on Market

Highlights

  • Deck
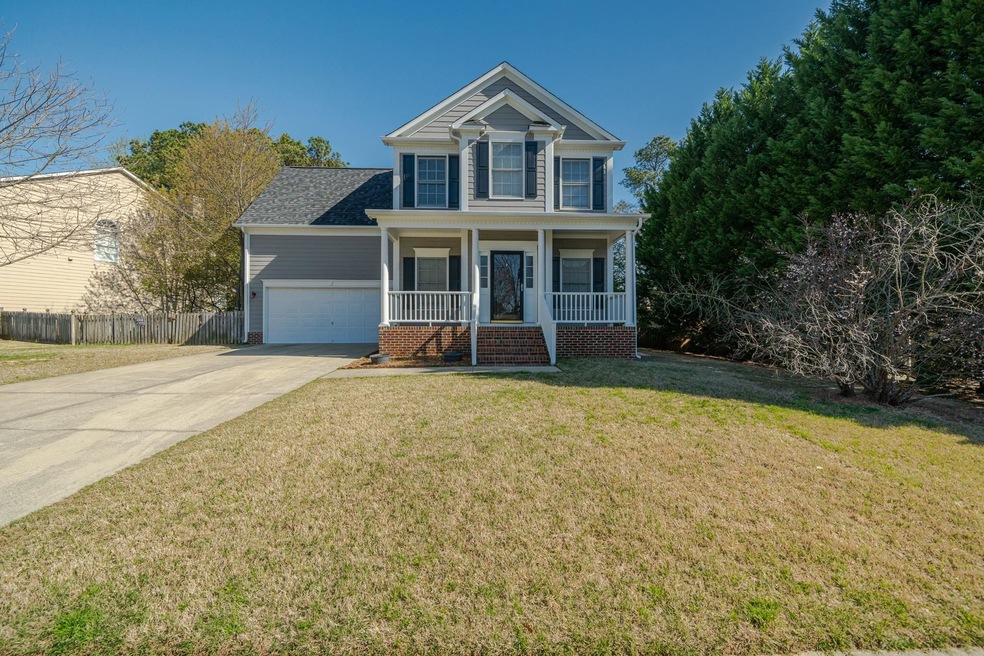
  • Traditional Architecture
  • Home Office
  • Turner Creek Elementary School Rated A-
  • Community Pool
  • Breakfast Room

About This Home

As of April 2022

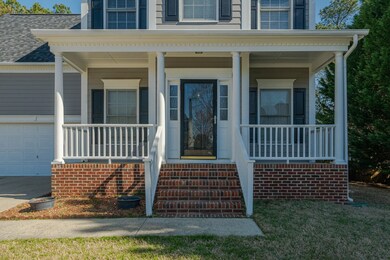
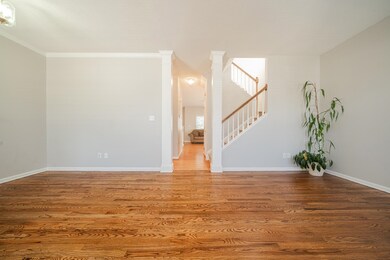
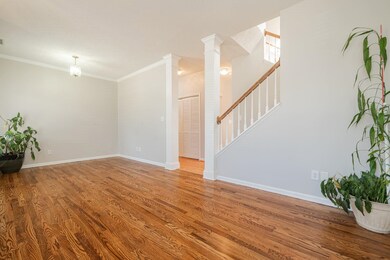
Bright and Airy 3 Bedroom + Large Bonus w/Closet + Office in the highly desirable Devereaux. SS Appliances with updated kitchen. Walk into the palacious Formal Dining Room for your entertaining pleasure. Almost New- Roof and new exterior, new paint inside and out, Wood burning fireplace and ONE OWNER! Huge Deck for all your outdoor gatherings with a spacious backyard to boast of. Fenced Backyard in a Pool & Pond Community. It doesn't get any better than this.

Last Agent to Sell the Property

Toyin Ojo

The Viktor Group License #279535 Listed on: 03/16/2022

Last Buyer's Agent

Jeanri Lee

The Viktor Group License #335929

Home Details

Home Type

  • Single Family

Est. Annual Taxes

  • $2,912

Year Built

  • Built in 1999

Lot Details

  • 9,583 Sq Ft Lot
  • Open Lot

HOA Fees

  • $60 Monthly HOA Fees

Parking

  • 2 Car Garage

Home Design

  • Traditional Architecture

Interior Spaces

  • 1,918 Sq Ft Home
  • 2-Story Property
  • Wood Burning Fireplace
  • Entrance Foyer
  • Family Room
  • Breakfast Room
  • Dining Room
  • Home Office
  • Crawl Space
  • Laundry on main level

Kitchen

  • Electric Cooktop
  • Microwave
  • Dishwasher

Flooring

  • Carpet
  • Laminate

Bedrooms and Bathrooms

  • 4 Bedrooms
  • Soaking Tub
  • Bathtub with Shower
  • Shower

Outdoor Features

  • Deck
  • Patio

Schools

  • Wake County Schools Elementary And Middle School
  • Wake County Schools High School

Utilities

  • Forced Air Heating and Cooling System
  • Electric Water Heater

Community Details

Overview

  • Devereaux Subdivision

Recreation

  • Community Pool

Home Details

Home Type

Single Family

Est. Annual Taxes

$2,912

Year Built

Built in 1999

Lot Details

9,583 Sq Ft Lot

HOA Fees

$60 per month

Parking

2

Listing Details

  • Year Built: 1999
  • Prop. Type: Residential
  • Subdivision Name: Devereaux
  • Above Grade Finished Sq Ft: 1918.0
  • Architectural Style: Traditional
  • Carport Y N: No
  • Garage Yn: No
  • Unit Levels: Two
  • New Construction: No
  • Contract Information Ownership Type: Other
  • General Property Information Lot Size Dimensions: On record
  • General Property Information Association Fee Required YN: Yes
  • General Property Information Basement YN: No
  • General Property Information Fireplace YN: Yes
  • Appliances Microwave: Yes
  • Cooling Central Air: Yes
  • Interior Features BathtubShower Combination: Yes
  • Laundry Features Main Level: Yes
  • Sewer:Public Sewer: Yes
  • Structure Type Site Built: Yes
  • Water Source Public: Yes
  • Flooring Carpet: Yes
  • Levels Two: Yes
  • Room Types Bedroom 2 Level: 2
  • Room Types Bedroom 3 Level: 2
  • Room Types Bedroom 4 Level: 2
  • Room Types Dining Room2: Yes
  • Room Types Family Room2: Yes
  • Architectural Style Traditional: Yes
  • Room Types Office: Yes
  • Room Types Primary Bedroom Level: 2
  • Room Types Breakfast Room: Yes
  • Interior Features Bathtub Only: Yes
  • Interior Features Shower Only: Yes
  • Remarks and Miscellaneous Syndication Remarks2: Bright and Airy 3 Bedroom + Large Bonus w/Closet + Office in the highly desirable Devereaux. SS Appliances with updated kitchen. Walk into the palacious Formal Dining Room for your entertaining pleasure. Almost New- Roof and new exterior, new paint inside and out, Wood burning fireplace and ONE OWNER! Huge Deck for all your outdoor gatherings with a spacious backyard to boast of. Fenced Backyard in a Pool & Pond Community. It doesn't get any better than this.
  • Flooring Laminate: Yes
  • General Property Information Above Grade Finished Area: 1918.0
  • General Property Information Carport YN: No
  • General Property Information Lot Size Square Feet2: 9583.2
  • General Property Information Lot Size Acres: 0.22
  • General Property Information:Living Area3: 1918.0
  • Special Features: None
  • Property Sub Type: Detached

Interior Features

  • Flooring: Carpet, Laminate
  • Interior Amenities: Bathtub Only, Bathtub/Shower Combination, Entrance Foyer, Shower Only, Soaking Tub
  • Basement: Crawl Space
  • Appliances: Dishwasher, Electric Cooktop, Electric Water Heater, Microwave
  • Basement YN: No
  • Full Bathrooms: 2
  • Half Bathrooms: 1
  • Total Bedrooms: 4
  • Fireplace Features: Wood Burning
  • Fireplaces: 1
  • Appliances Dishwasher: Yes
  • Interior Features:Entrance Foyer: Yes
  • Basement:Crawl Space: Yes
  • Community Features:Street Lights: Yes
  • Appliances:Electric Water Heater: Yes
  • Appliances:Electric Cooktop: Yes
  • Interior Features:Soaking Tub: Yes
  • Fireplace Features:Wood Burning: Yes
  • Fireplace Features:Fireplaces Total: 1

Exterior Features

  • Acres: 0.22
  • Construction Type: Engineered Wood
  • Patio And Porch Features: Deck, Patio
  • Patio And Porch Features:Patio: Yes
  • Patio And Porch Features:Deck2: Yes
  • Lot Features:Open Lot: Yes

Garage/Parking

  • Attached Garage: No
  • Garage Spaces: 2.0
  • Parking Features: Garage
  • Parking Features:Garage: Yes
  • General Property Information:Garage Spaces: 2.0

Utilities

  • Heating: Electric, Forced Air
  • Cooling: Central Air
  • Cooling Y N: Yes
  • HeatingYN: Yes
  • Water Source: Public
  • Heating:Electric4: Yes
  • Heating:Forced Air: Yes

Condo/Co-op/Association

  • Community Features: Street Lights
  • Association Fee: 60.0
  • Association Fee Frequency: Monthly
  • Association: Yes

Association/Amenities

  • Association Amenities:Pool: Yes
  • General Property Information:Association YN: Yes
  • General Property Information:Association Fee: 60.0
  • General Property Information:Association Fee Frequency: Monthly

Schools

  • Ninth Grade High School: Wake County Schools
  • Middle Or Junior School: Wake County Schools

Lot Info

  • Lot Dimensions: On record
  • Lot Size Sq Ft: 9583.2
  • ResoLotSizeUnits: Acres

Tax Info

  • Tax Annual Amount: 2912.0
  • Tax Year: 2021

MLS Schools

  • Elementary School: Wake County Schools
Create a Home Valuation Report for This Property
The Home Valuation Report is an in-depth analysis detailing your home's value as well as a comparison with similar homes in the area

Home Values in the Area

Source: Public Records

Average Home Value in this Area


Source: Public Records

Property History

We collect this data history from publicly available records. To have your information removed, we recommend requesting removal directly through your county’s website.

Date Event Price List to Sale Price per Sq Ft
12/15/2023 12/15/23 Off Market $541,000 -- --
04/20/2022 04/20/22 Sold $541,000 -- $282 / Sq Ft
03/22/2022 03/22/22 Pending -- -- --
Source: Doorify MLS

Agents Affiliated with this Home

  • Section Image
  • Section Image
See All Agents

Map

Source: Doorify MLS

MLS Number: 2436873

Doorify MLS
Your Personal Tour Guide

Ask me questions while you tour the home.