JN
Seller's Agent in 2014
John Nader
RE/MAX Crossroads
(330) 806-4761
8 Total Sales
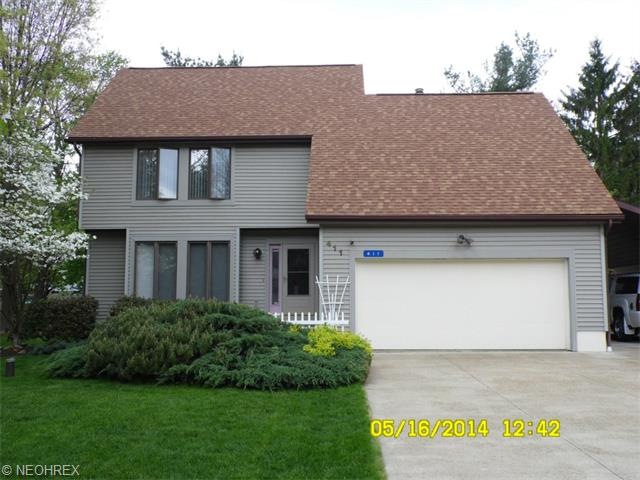

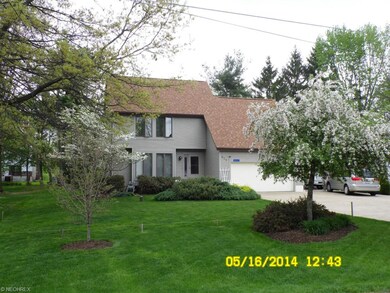
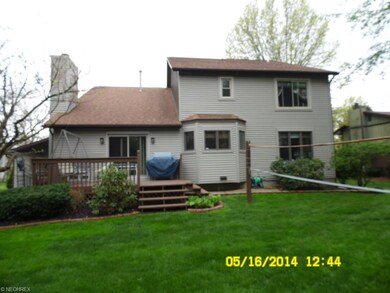
Estimated Value: $324,000 - $336,699
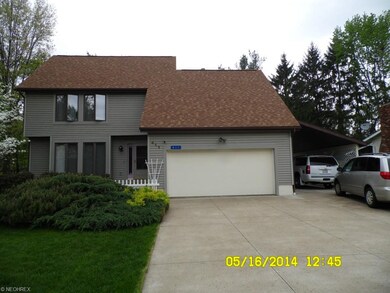
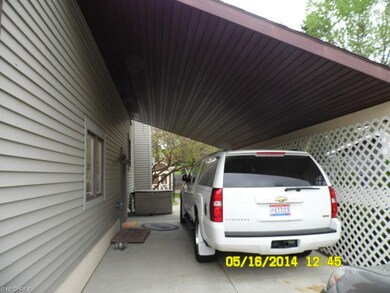
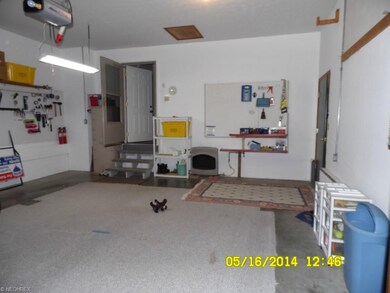
Welcome to this Stunning open floor plan 3 bedroom with 2.5 baths home located desirable city of Green! Just minutes away from interstate and shopping center. Living room has large windows, custom drapes and blinds. Family room has fireplace with cathedral ceilings and recessed lights. Kitchen has beautiful granite island, built in stove with abundant counter and cupboard space. Dining room has custom drapes and blinds also. Home has first floor laundry, mud room and bath as you enter from the garage. Large master bedroom has cathedral ceiling also with a great size walk in closet. Master bath has dressing vanity and two sinks. Home has newer water softener, water holding tank, Bradford water heater, new easy clean windows installed in 2013 and entire home had been freshly painted. Finished basement has recessed light and new carpet, has large additional room for storage or workshop, and has 2 car garage with covered carport for third car. Call and set up showing now!
Last Agent to Sell the Property
RE/MAX Crossroads Properties License #2001008179 Listed on: 05/13/2014

We collect this data history from publicly available records. To have your information removed, we recommend requesting removal directly through your county’s website.
We collect this data history from publicly available records. To have your information removed, we recommend requesting removal directly through your county’s website.
| Date | Buyer | Sale Price | Title Company |
|---|---|---|---|
| $172,900 | America Land Title Affiliate |
We collect this data history from publicly available records. To have your information removed, we recommend requesting removal directly through your county’s website.
| Date | Status | Borrower | Loan Amount |
|---|---|---|---|
| Open | $30,000 | ||
| Open | $149,836 | ||
| Closed | $164,255 | ||
| Previous Owner | $24,586 |
We collect this data history from publicly available records. To have your information removed, we recommend requesting removal directly through your county’s website.
| Date | Event | Price | List to Sale | Price per Sq Ft |
|---|---|---|---|---|
| 07/10/2014 07/10/14 | Sold | $172,900 | 0.0% | $90 / Sq Ft |
| 05/29/2014 05/29/14 | Pending | -- | -- | -- |
| 05/13/2014 05/13/14 | For Sale | $172,900 | -- | $90 / Sq Ft |
We collect this data history from publicly available records. To have your information removed, we recommend requesting removal directly through your county’s website.
| Year | Tax Paid | Tax Assessment Tax Assessment Total Assessment is a certain percentage of the fair market value that is determined by local assessors to be the total taxable value of land and additions on the property. | Land | Improvement |
|---|---|---|---|---|
| 2026 | $6,217 | $115,434 | $16,100 | $99,334 |
| 2025 | $4,876 | $92,750 | $12,649 | $80,101 |
| 2024 | $4,876 | $104,125 | $12,649 | $91,476 |
| 2023 | $4,876 | $104,125 | $12,649 | $91,476 |
| 2022 | $3,926 | $75,338 | $9,100 | $66,238 |
| 2021 | $3,679 | $75,338 | $9,100 | $66,238 |
| 2020 | $3,608 | $75,340 | $9,100 | $66,240 |
| 2019 | $3,189 | $62,400 | $9,100 | $53,300 |
| 2018 | $3,260 | $62,400 | $9,100 | $53,300 |
| 2017 | $2,895 | $62,400 | $9,100 | $53,300 |
| 2016 | $2,881 | $52,010 | $9,100 | $42,910 |
| 2015 | $2,895 | $52,010 | $9,100 | $42,910 |
| 2014 | $2,876 | $52,010 | $9,100 | $42,910 |
| 2013 | $2,961 | $53,210 | $9,100 | $44,110 |
JN
Seller's Agent in 2014
John Nader
RE/MAX Crossroads
(330) 806-4761
8 Total Sales
AZ
Buyer's Agent in 2014
Allen Zola
Keller Williams Chervenic Rlty
(330) 714-0027
40 Total Sales
Source: MLS Now
MLS Number: 3617475
APN: 28-05003
Disclaimer: Certain information contained herein is derived from information provided by parties other than Homes.com. All information provided is deemed reliable, but is not guaranteed to be accurate and should be independently verified.
IDX information is provided exclusively for personal, non-commercial use, and may not be used for any purpose other than to identify prospective properties consumers may be interested in purchasing. Information is deemed reliable but not guaranteed.
Ask me questions while you tour the home.