
Dixon Scheibach Team
First Weber Inc
(608) 429-6022
123 Total Sales
1 in Waunakee
$430,200 Price
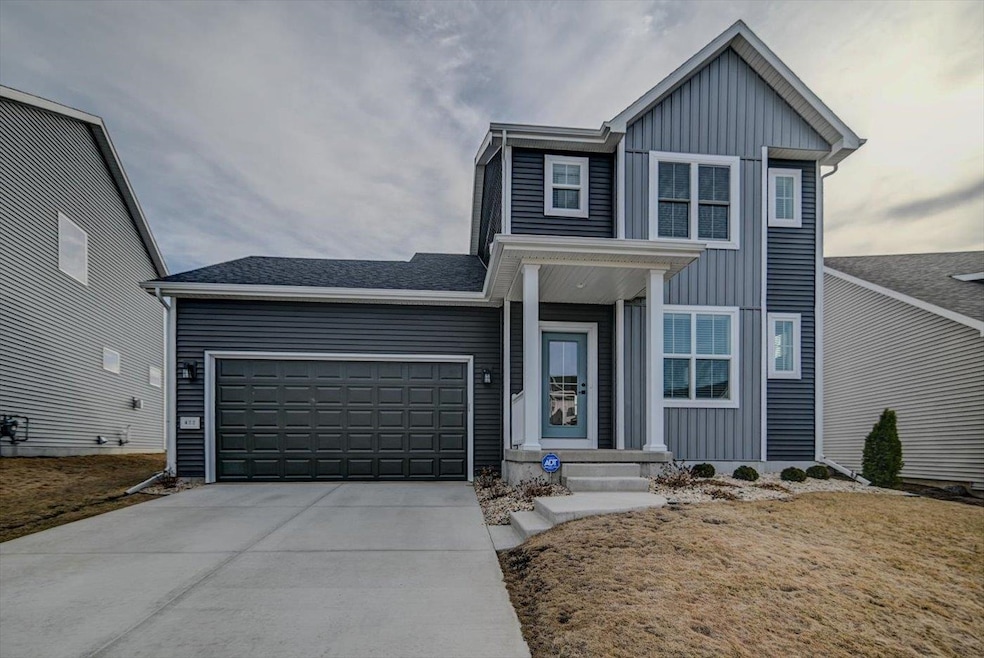


This stunning nearly-new home in Waunakee’s sought-after Heritage Hills subdivision offers modern design, energy efficiency, & a prime location. Featuring a spacious 2-car garage w/ extra storage, an open-concept layout w/ LVP flooring, upgraded lighting, a cozy fireplace, & a Kitchen featuring quartz countertops, an island, stainless steel appliances, & smart home features. The main-level laundry adds convenience, owner’s suite boasts a walk-in closet and private bath. LLhas higher ceiling & bathroom rough in. Green-Building Certified and energy-efficient, home backs up to the proposed neighborhood community park, providing future green space right outside your door. Located just minutes from Waunakee schools and downtown, this home is the perfect blend of comfort and convenience.
Last Agent to Sell the Property
Bunbury & Assoc, REALTORS License #52254-94 Listed on: 03/17/2025
Dixon Scheibach Team
First Weber Inc
(608) 429-6022
123 Total Sales
1 in Waunakee
$430,200 Price
Peiling Fan
Starlight Realty
(608) 422-4762
43 Total Sales
1 in Waunakee
$515,000 Price
Karen Tetzlaff
Realty Executives Cooper Spransy
(608) 975-2579
70 Total Sales
1 in Waunakee
$667,500 Price
Landon Mrowiec
RE/MAX Preferred
(608) 716-2345
30 Total Sales
1 in Waunakee
$481,250 Price
Deborah Winkler
First Weber Inc
(608) 999-2328
22 Total Sales
1 in Waunakee
$385,000 Price
Thomsen Team
Modern Realty Partners LLC
(262) 588-3642
106 Total Sales
2 in Waunakee
$500K - $904K Price Range
We collect this data history from publicly available records. To have your information removed, we recommend requesting removal directly through your county’s website.
| Date | Event | Price | List to Sale | Price per Sq Ft | Prior Sale |
|---|---|---|---|---|---|
| 04/25/2025 04/25/25 | Sold | $525,000 | 0.0% | $333 / Sq Ft | |
| 03/17/2025 03/17/25 | For Sale | $525,000 | +5.5% | $333 / Sq Ft | |
| 04/09/2024 04/09/24 | Sold | $497,851 | 0.0% | $316 / Sq Ft | View Prior Sale |
| 09/05/2023 09/05/23 | Pending | -- | -- | -- | |
| 09/05/2023 09/05/23 | For Sale | $497,851 | -- | $316 / Sq Ft |
We collect this data history from publicly available records. To have your information removed, we recommend requesting removal directly through your county’s website.
| Year | Tax Paid | Tax Assessment Tax Assessment Total Assessment is a certain percentage of the fair market value that is determined by local assessors to be the total taxable value of land and additions on the property. | Land | Improvement |
|---|---|---|---|---|
| 2025 | $7,348 | $512,800 | $127,500 | $385,300 |
| 2024 | $5,408 | $322,300 | $103,500 | $218,800 |
Seller's Agent in 2025
Jenny Bunbury-Johnson
Bunbury & Assoc, REALTORS
(608) 279-3777
205 Total Sales
Buyer's Agent in 2025
Anastasia Gunawan
Realty Executives
(608) 358-0677
36 Total Sales
Seller's Agent in 2024
Scott Kramer
Stark Company, REALTORS
(608) 444-4410
290 Total Sales
Source: South Central Wisconsin Multiple Listing Service
MLS Number: 1995362
Disclaimer: Certain information contained herein is derived from information provided by parties other than Homes.com. All information provided is deemed reliable, but is not guaranteed to be accurate and should be independently verified.
IDX information is provided exclusively for personal, non-commercial use, and may not be used for any purpose other than to identify prospective properties consumers may be interested in purchasing. Information is deemed reliable but not guaranteed.
Ask me questions while you tour the home.