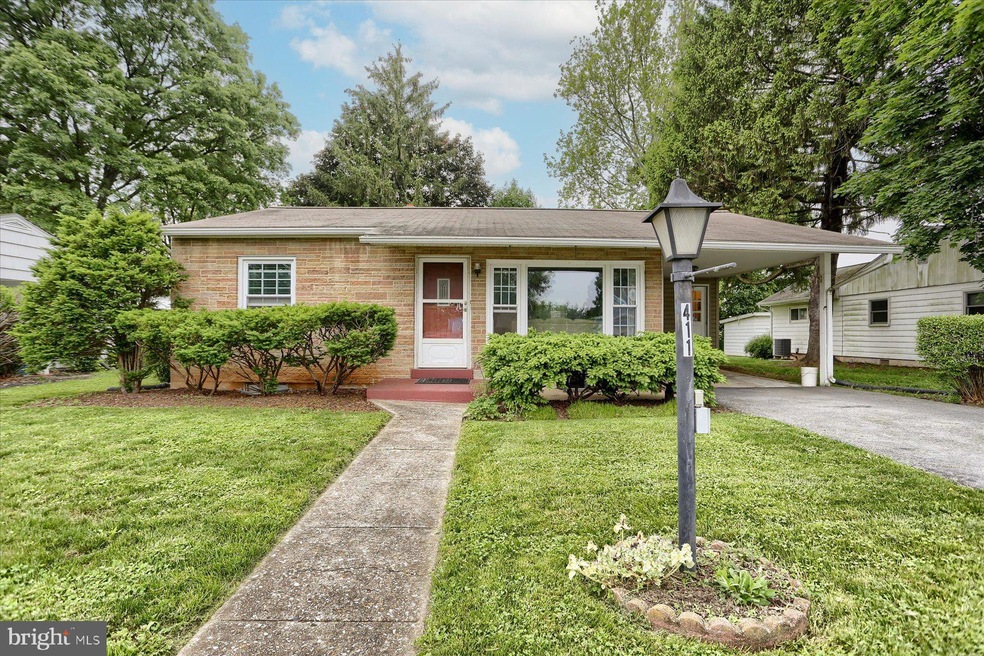
NOT LISTED FOR SALE

Estimated Value: $213,000 - $261,000

3 Beds
1.5 Baths
1,347 Sq Ft
$179/Sq Ft Est. Value

Sale Details

Date Sold: July 26, 2024

Last sale price $225,000 $167 Per Sq Ft

Est. 7% increase in value since last sale

Current estimated payment $1,581 / mo

2 Days on Market

Highlights

  • Traditional Floor Plan
  • Main Floor Bedroom
  • Upgraded Countertops
  • Rambler Architecture
  • No HOA
  • Porch

About This Home

As of July 2024

This cozy 3 bedroom, 1 and a half bath home features an updated kitchen, open dining room/living room, partially finished basement with kitchenette and half bath, additional storage, and great outdoor space for relaxing. This home is within walking distance to local schools and community pool. Showings start 5/28.

Last Agent to Sell the Property

Mary Lynn Casey

(717) 761-4800 cpacamphilladmins@coldwellbankermoves.com Coldwell Banker Realty License #RS348183 Listed on: 05/28/2024

Coldwell Banker Realty

Co-Listed By

Jim Bedorf

(717) 761-4800 cpacamphilladmins@coldwellbankermoves.com Coldwell Banker Realty

Last Buyer's Agent

BART SHUGHART

(717) 243-4929 vmellott21@gmail.com Century 21 A Better Way

Century 21 A Better Way

Home Details

Home Type

  • Single Family

Est. Annual Taxes

  • $3,013

Year Built

  • Built in 1959

Lot Details

  • 9,148 Sq Ft Lot
  • Landscaped
  • Level Lot
  • Front Yard
  • Zoning described as R-2 Medium Density

Home Design

  • Rambler Architecture
  • Brick Exterior Construction
  • Block Foundation
  • Asphalt Roof
  • Vinyl Siding

Interior Spaces

  • Property has 1 Level
  • Traditional Floor Plan
  • Built-In Features
  • Ceiling Fan
  • Recessed Lighting
  • Window Treatments
  • Family Room
  • Living Room
  • Dining Room
  • Storage Room
  • Carpet
  • Fire and Smoke Detector

Kitchen

  • Kitchenette
  • Eat-In Kitchen
  • Electric Oven or Range
  • Upgraded Countertops

Bedrooms and Bathrooms

  • 3 Main Level Bedrooms

Laundry

  • Dryer
  • Washer

Improved Basement

  • Basement Fills Entire Space Under The House
  • Interior Basement Entry
  • Laundry in Basement
  • Basement with some natural light

Parking

  • 2 Parking Spaces
  • 1 Driveway Space
  • 1 Attached Carport Space

Outdoor Features

  • Exterior Lighting
  • Shed
  • Porch

Schools

  • Bellaire Elementary School
  • Wilson Middle School
  • Carlisle Area High School

Utilities

  • Window Unit Cooling System
  • Forced Air Heating System
  • Heating System Uses Natural Gas
  • 100 Amp Service
  • Natural Gas Water Heater

Community Details

  • No Home Owners Association
  • Carlisle Borough Subdivision

Listing and Financial Details

  • Tax Lot 56
  • Assessor Parcel Number 06-19-1643-180

Home Details

Home Type

Single Family

Est. Annual Taxes

$3,013

Year Built

Built in 1959

Lot Details

9,148 Sq Ft Lot

Listing Details

  • Property Type: Residential
  • Structure Type: Detached
  • Architectural Style: Ranch/Rambler
  • Ownership: Fee Simple
  • Exclusions: See Items to Convey
  • Historic: No
  • Inclusions: See Items to Convey
  • New Construction: No
  • Story List: Lower 1, Main
  • Expected On Market: 2024-05-28
  • Federal Flood Zone: No
  • Year Built: 1959
  • Automatically Close On Close Date: No
  • Special Features: None
  • Property Sub Type: Detached

Interior Features

  • Appliances: Refrigerator, Oven/Range - Electric, Washer, Dryer
  • Interior Amenities: Carpet, Dining Area, Window Treatments, Built-Ins, Ceiling Fan(s), Entry Level Bedroom, Floor Plan - Traditional, Recessed Lighting, Upgraded Countertops, Kitchen - Table Space, Kitchenette
  • Fireplace: No
  • Wall Ceiling Types: Dry Wall
  • Foundation Details: Block
  • Levels Count: 1
  • Room List: Living Room, Dining Room, Primary Bedroom, Bedroom 2, Bedroom 3, Kitchen, Family Room, Storage Room, Full Bath, Half Bath
  • Basement: Yes
  • Basement Type: Daylight, Partial, Full, Improved, Interior Access
  • Laundry Type: Basement
  • Total Sq Ft: 1347
  • Living Area Sq Ft: 1347
  • Price Per Sq Ft: 221.19
  • Above Grade Finished Sq Ft: 972
  • Below Grade Finished Sq Ft: 375
  • Total Below Grade Sq Ft: 375
  • Above Grade Finished Area Units: Square Feet

Beds/Baths

  • Bedrooms: 3
  • Main Level Bedrooms: 3
  • Total Bathrooms: 2
  • Full Bathrooms: 1
  • Half Bathrooms: 1
  • Main Level Bathrooms: 1.00
  • Lower Levels Bathrooms: 1
  • Lower Levels Bathrooms: 1.00
  • Main Level Full Bathrooms: 1
  • Lower Level Half Bathroom: 1

Exterior Features

  • Other Structures: Above Grade, Below Grade
  • Other Structures List: Shed
  • Construction Materials: Brick, Vinyl Siding
  • Exterior Features: Exterior Lighting
  • Road Surface Type: Paved
  • Roof: Asphalt
  • Water Access: No
  • Waterfront: No
  • Water Oriented: No
  • Pool: No Pool
  • Tidal Water: No
  • Water View: No

Garage/Parking

  • Garage: No
  • Attached Carport Spaces: 1
  • Total Garage And Parking Spaces: 2
  • Type Of Parking: Attached Carport, Driveway
  • Number of Spaces in Driveway: 1

Utilities

  • Central Air Conditioning: No
  • Cooling Fuel: Electric
  • Cooling Type: Window Unit(s)
  • Electric Service: 100 Amp Service, Circuit Breakers
  • Heating Fuel: Natural Gas
  • Heating Type: Forced Air
  • Heating: Yes
  • Hot Water: Natural Gas
  • Security: Smoke Detector
  • Sewer/Septic System: Public Sewer
  • Water Source: Public

Condo/Co-op/Association

  • Condo Co-Op Association: No
  • HOA: No
  • Senior Community: No

Schools

  • Elementary School Source: Listing Agent
  • High School Source: Listing Agent
  • Middle School Source: Listing Agent
  • School District Source: Listing Agent
  • Elementary School: BELLAIRE
  • High School: CARLISLE AREA
  • Middle Or Junior School: WILSON

Lot Info

  • Lot Features: Front Yard, Landscaping, Level
  • Lot Size Acres: 0.21
  • Lot Size Units: Square Feet
  • Lot Sq Ft: 9147.60
  • Outdoor Living Structures: Porch(es), Roof
  • Zoning: RESIDENTIAL
  • Zoning Description: R-2 Medium Density

Rental Info

  • Vacation Rental: No

Tax Info

  • Tax Annual Amount: 3013.00
  • Assessor Parcel Number: 06-19-1643-180
  • Tax Lot: 56
  • Tax Year: 2024

MLS Schools

  • School District Name: CARLISLE AREA

Ownership History

We collect this data history from publicly available records. To have your information removed, we recommend requesting removal directly through your county’s website.

Date Name Owned For Owner Type

Purchase Details

Listed on
May 28, 2024
Closed on
Jul 26, 2024
Sold by
Bought by
Seller's Agent
Mary Lynn Casey
Coldwell Banker Realty
Buyer's Agent
BART SHUGHART
Century 21 A Better Way
List Price
$215,000
Sold Price
$225,000
Premium/Discount to List
$10,000
4.65%
Views
48
Current Estimated Value
$241,450

Home Financials for this Owner

Home Financials are based on the most recent Mortgage that was taken out on this home.
Estimated Appreciation
$16,450
Avg. Annual Appreciation
3.59%
Original Mortgage
$213,750
Interest Rate
0.0687%
Mortgage Type
New Conventional

Purchase Details

Listed on
Nov 5, 2018
Closed on
May 6, 2019
Sold by
Bought by
Seller's Agent
Biff Bond
Century 21 A Better Way
Buyer's Agent
Carri Bear
JAK Real Estate
List Price
$130,000
Sold Price
$119,500
Premium/Discount to List
-$10,500
-8.08%

Home Financials for this Owner

Home Financials are based on the most recent Mortgage that was taken out on this home.
Avg. Annual Appreciation
12.86%
Original Mortgage
$117,275
Interest Rate
0.04%
Mortgage Type
New Conventional
Source: Public Records
Create a Home Valuation Report for This Property
The Home Valuation Report is an in-depth analysis detailing your home's value as well as a comparison with similar homes in the area

Home Values in the Area

Source: Public Records

Average Home Value in this Area


Source: Public Records

Purchase History

We collect this data history from publicly available records. To have your information removed, we recommend requesting removal directly through your county’s website.

Date Buyer Sale Price Title Company
$225,000 None Listed On Document
$119,500 None Available
Source: Public Records

Mortgage History

We collect this data history from publicly available records. To have your information removed, we recommend requesting removal directly through your county’s website.

Date Status Borrower Loan Amount
Open $213,750
Previous Owner $117,275
Source: Public Records

Property History

We collect this data history from publicly available records. To have your information removed, we recommend requesting removal directly through your county’s website.

Date Event Price List to Sale Price per Sq Ft Prior Sale
07/26/2024 07/26/24 Sold $225,000 +4.7% $167 / Sq Ft
05/31/2024 05/31/24 Pending -- -- --
05/28/2024 05/28/24 For Sale $215,000 +79.9% $160 / Sq Ft
05/06/2019 05/06/19 Sold $119,500 -4.4% $123 / Sq Ft View Prior Sale
03/25/2019 03/25/19 Pending -- -- --
12/20/2018 12/20/18 Price Changed $125,000 -3.8% $129 / Sq Ft
11/05/2018 11/05/18 For Sale $130,000 -- $134 / Sq Ft
Source: Bright MLS

Tax History

We collect this data history from publicly available records. To have your information removed, we recommend requesting removal directly through your county’s website.

Year Tax Paid Tax Assessment Tax Assessment Total Assessment is a certain percentage of the fair market value that is determined by local assessors to be the total taxable value of land and additions on the property. Land Improvement
2026 $3,175 $132,000 $42,800 $89,200
2025 $3,108 $132,000 $42,800 $89,200
2024 $3,019 $132,000 $42,800 $89,200
2023 $2,881 $132,000 $42,800 $89,200
2022 $2,840 $132,000 $42,800 $89,200
2021 $2,800 $132,000 $42,800 $89,200
2020 $2,741 $132,000 $42,800 $89,200
2019 $2,683 $132,000 $42,800 $89,200
2018 $2,626 $132,000 $42,800 $89,200
2017 $2,574 $132,000 $42,800 $89,200
2016 -- $132,000 $42,800 $89,200
2015 -- $132,000 $42,800 $89,200
2014 -- $132,000 $42,800 $89,200
Source: Public Records

Agents Affiliated with this Home

  • Section Image
  • Section Image
  • Section Image
  • Section Image
  • Section Image
See All Agents

Map

Source: Bright MLS

MLS Number: PACB2030464

Bright MLS

APN: 06-19-1643-180

Your Personal Tour Guide

Ask me questions while you tour the home.