
Barbara Snyder
Snyder & Snyder Real Estate
(234) 271-4230
181 Total Sales
1 in East Barberton
$36,000 Price

Estimated Value: $152,000 - $226,792
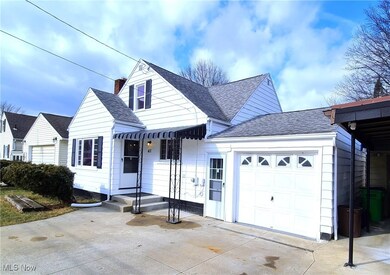
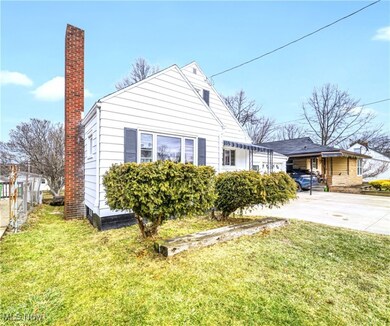
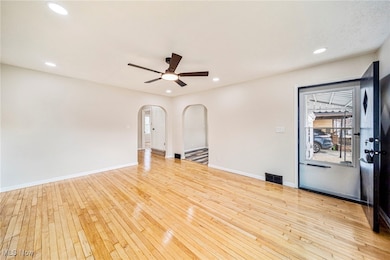
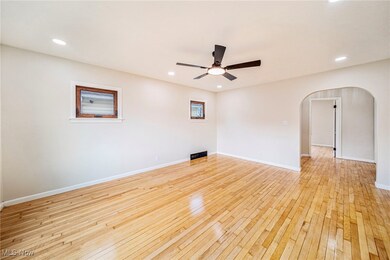
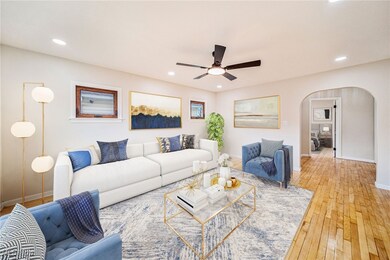
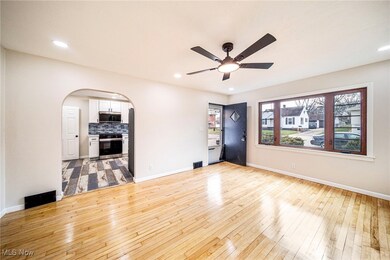
Welcome to 411 E Huston St, a stunning 3 Bed 2 Bath fully remodeled home that seamlessly blends modern elegance with everyday comfort. With over 1,800 square feet across three finished levels, every detail has been thoughtfully updated with high-end finishes and stylish design. Step inside to beautiful hardwood floors that flow throughout the main level, complementing the abundance of natural light. The gourmet kitchen is a true highlight, featuring quartz countertops, premium stainless steel appliances, a sleek glass tile backsplash, and custom cabinetry for ample storage. This home offers a versatile layout with two bedrooms on the main floor and a spacious third-floor bedroom that includes a bonus sitting area or office space, perfect for a private retreat. The fully finished basement adds even more living space, boasting durable luxury vinyl tile flooring, a full bathroom with custom tilework, and walkout access to the covered rear patio and fenced-in yard, ideal for entertaining or relaxing outdoors. An attached one-car garage adds convenience and extra storage. Situated in a desirable Barberton neighborhood, this home is close to parks, shopping, dining, and major highways, offering both comfort and convenience. Move-in ready and beautifully updated, this home is a must-see! Schedule your showing today!
Last Agent to Sell the Property
HomeSmart Real Estate Momentum LLC Brokerage Email: johnbutala@mcdhomes.com 440-477-9582 License #2017005892 Listed on: 02/13/2025
We collect this data history from publicly available records. To have your information removed, we recommend requesting removal directly through your county’s website.
Barbara Snyder
Snyder & Snyder Real Estate
(234) 271-4230
181 Total Sales
1 in East Barberton
$36,000 Price
Rebecca Cope
RE/MAX Infinity
(234) 299-1557
231 Total Sales
2 in East Barberton
$23K - $138K Price Range
Michael Payne
Cutler Real Estate
(234) 386-8929
76 Total Sales
5 in East Barberton
$80K - $206K Price Range
Heather Dimitrov
Keller Williams Elevate
(234) 386-8684
233 Total Sales
3 in East Barberton
$147K - $205K Price Range
Josee Boal
RE/MAX Crossroads Properties
(234) 271-2411
54 Total Sales
1 in East Barberton
$164,000 Price
Kayleen Antritt
Keller Williams Consultants
(380) 208-0642
124 Total Sales
1 in East Barberton
$103,000 Price
We collect this data history from publicly available records. To have your information removed, we recommend requesting removal directly through your county’s website.
| Date | Buyer | Sale Price | Title Company |
|---|---|---|---|
| $210,000 | Equity Settlement Services | ||
| $57,200 | None Listed On Document |
We collect this data history from publicly available records. To have your information removed, we recommend requesting removal directly through your county’s website.
| Date | Status | Borrower | Loan Amount |
|---|---|---|---|
| Open | $206,196 | ||
| Previous Owner | $25,000 | ||
| Previous Owner | $101,000 |
We collect this data history from publicly available records. To have your information removed, we recommend requesting removal directly through your county’s website.
| Date | Event | Price | List to Sale | Price per Sq Ft |
|---|---|---|---|---|
| 03/24/2025 03/24/25 | Sold | $210,000 | +5.1% | $179 / Sq Ft |
| 02/13/2025 02/13/25 | For Sale | $199,900 | -- | $171 / Sq Ft |
We collect this data history from publicly available records. To have your information removed, we recommend requesting removal directly through your county’s website.
| Year | Tax Paid | Tax Assessment Tax Assessment Total Assessment is a certain percentage of the fair market value that is determined by local assessors to be the total taxable value of land and additions on the property. | Land | Improvement |
|---|---|---|---|---|
| 2026 | $2,936 | $54,755 | $9,272 | $45,483 |
| 2025 | $1,302 | $35,126 | $7,987 | $27,139 |
| 2024 | $1,302 | $35,126 | $7,987 | $27,139 |
| 2023 | $1,302 | $35,126 | $7,987 | $27,139 |
| 2022 | $877 | $23,895 | $5,432 | $18,463 |
| 2021 | $876 | $23,895 | $5,432 | $18,463 |
| 2020 | $857 | $23,890 | $5,430 | $18,460 |
| 2019 | $748 | $20,700 | $5,360 | $15,340 |
| 2018 | $736 | $20,700 | $5,360 | $15,340 |
| 2017 | $746 | $20,700 | $5,360 | $15,340 |
| 2016 | $748 | $20,700 | $5,360 | $15,340 |
| 2015 | $746 | $20,700 | $5,360 | $15,340 |
| 2014 | $742 | $20,700 | $5,360 | $15,340 |
| 2013 | $963 | $24,860 | $5,360 | $19,500 |
Seller's Agent in 2025
John Butala
HomeSmart Real Estate Momentum LLC
(440) 477-9582
1 in this area
157 Total Sales
Buyer's Agent in 2025
Maria Grillis
EXP Realty, LLC.
(440) 823-9753
1 in this area
102 Total Sales
Source: MLS Now
MLS Number: 5099952
APN: 01-06571
Disclaimer: Certain information contained herein is derived from information provided by parties other than Homes.com. All information provided is deemed reliable, but is not guaranteed to be accurate and should be independently verified.
IDX information is provided exclusively for personal, non-commercial use, and may not be used for any purpose other than to identify prospective properties consumers may be interested in purchasing. Information is deemed reliable but not guaranteed.
Ask me questions while you tour the home.