
Jacqueline Watson-Giese
Century 21 Affiliated
(608) 292-5277
106 Total Sales
5 in Evansville
$265K - $505K Price Range
Estimated Value: $235,000 - $346,412
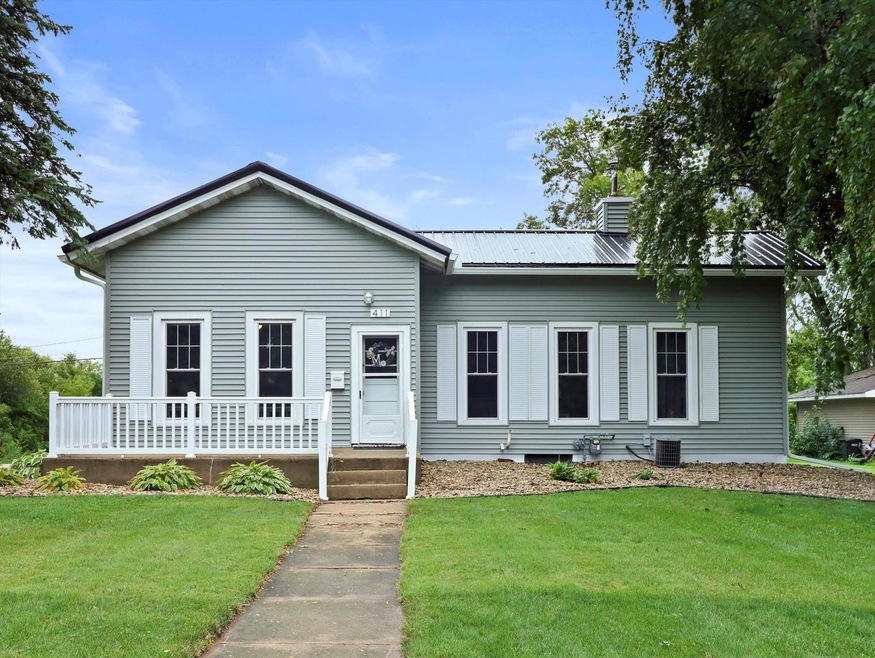
Welcome home to this remodeled ranch sitting on a large half acre city lot. Newly completed is the addition of the master bedroom suite w/ walk in shower and walk in closet. Enjoy preparing dinner in the bright kitchen featuring new cabinets, counters and flooring. Main floor laundry, 2 full bathrooms and 3 bedrooms with the third being a walk-through to the master addition. On the exterior is new vinyl siding, steel roof, windows, and 2.5 car garage. The large quiet backyard also has a storage shed. Sip your coffee on the sunny back deck & play in the large yard. See full list of updates in the documents tab.
Last Agent to Sell the Property
Angela Spuhler
EXIT Realty Horizons-Gmtwn License #63974-94 Listed on: 09/15/2022
Last Buyer's Agent
MetroMLS NON
NON MLS
We collect this data history from publicly available records. To have your information removed, we recommend requesting removal directly through your county’s website.
Jacqueline Watson-Giese
Century 21 Affiliated
(608) 292-5277
106 Total Sales
5 in Evansville
$265K - $505K Price Range
Kelley Muselman
Realty Executives Cooper Spransy
(608) 292-6215
115 Total Sales
4 in Evansville
$220K - $295K Price Range
Frank Pohlkamp
Assist 2 Sell Homes 4 You Realty
(608) 292-4041
72 Total Sales
1 in Evansville
$260,000 Price
Michael Leeson
Realty Executives Cooper Spransy
(608) 292-6702
196 Total Sales
1 in Evansville
$350,000 Price
Greskelly Diaz Penaranda
EXP Realty, LLC
(608) 640-3207
144 Total Sales
1 in Evansville
$350,000 Price
Sona Olson
Real Broker LLC
(608) 292-3957
60 Total Sales
1 in Evansville
$350,000 Price
We collect this data history from publicly available records. To have your information removed, we recommend requesting removal directly through your county’s website.
| Date | Buyer | Sale Price | Title Company |
|---|---|---|---|
| $100,000 | None Available | ||
| $85,000 | -- |
We collect this data history from publicly available records. To have your information removed, we recommend requesting removal directly through your county’s website.
| Date | Status | Borrower | Loan Amount |
|---|---|---|---|
| Open | $106,000 | ||
| Closed | $104,709 | ||
| Previous Owner | $85,000 | ||
| Previous Owner | $78,400 |
We collect this data history from publicly available records. To have your information removed, we recommend requesting removal directly through your county’s website.
| Date | Event | Price | List to Sale | Price per Sq Ft | Prior Sale |
|---|---|---|---|---|---|
| 12/15/2022 12/15/22 | Off Market | $269,900 | -- | -- | |
| 10/21/2022 10/21/22 | Sold | $275,000 | +1.9% | $209 / Sq Ft | |
| 09/15/2022 09/15/22 | For Sale | $269,900 | +217.5% | $205 / Sq Ft | |
| 06/28/2013 06/28/13 | Sold | $85,000 | -5.5% | $90 / Sq Ft | View Prior Sale |
| 05/05/2013 05/05/13 | Pending | -- | -- | -- | |
| 04/29/2013 04/29/13 | For Sale | $89,900 | -- | $95 / Sq Ft |
We collect this data history from publicly available records. To have your information removed, we recommend requesting removal directly through your county’s website.
| Year | Tax Paid | Tax Assessment Tax Assessment Total Assessment is a certain percentage of the fair market value that is determined by local assessors to be the total taxable value of land and additions on the property. | Land | Improvement |
|---|---|---|---|---|
| 2025 | $3,443 | $168,800 | $47,500 | $121,300 |
| 2024 | $3,348 | $168,800 | $47,500 | $121,300 |
| 2023 | $2,980 | $168,800 | $47,500 | $121,300 |
| 2022 | $3,128 | $168,800 | $47,500 | $121,300 |
| 2021 | $2,470 | $92,100 | $34,800 | $57,300 |
| 2020 | $2,330 | $92,100 | $34,800 | $57,300 |
| 2019 | $2,412 | $92,100 | $34,800 | $57,300 |
| 2018 | $2,335 | $92,100 | $34,800 | $57,300 |
| 2017 | $2,227 | $92,100 | $34,800 | $57,300 |
| 2016 | $2,294 | $92,100 | $34,800 | $57,300 |
| 2015 | $2,113 | $92,100 | $34,800 | $57,300 |
| 2014 | $2,264 | $92,100 | $34,800 | $57,300 |
| 2013 | $2,264 | $92,100 | $34,800 | $57,300 |
AS
Seller's Agent in 2022
Angela Spuhler
EXIT Realty Horizons-Gmtwn
MN
Buyer's Agent in 2022
MetroMLS NON
NON MLS
Seller's Agent in 2013
Kat Edmonds
Realty Executives
(608) 290-5216
23 Total Sales
RB
Buyer's Agent in 2013
Roger Berg
Berg Realty
(608) 219-7879
47 Total Sales
Source: Metro MLS
MLS Number: 1811005
APN: 627-582A
Disclaimer: Certain information contained herein is derived from information provided by parties other than Homes.com. All information provided is deemed reliable, but is not guaranteed to be accurate and should be independently verified.
IDX information is provided exclusively for personal, non-commercial use, and may not be used for any purpose other than to identify prospective properties consumers may be interested in purchasing.
IDX listing data provided by Multiple Listing Service, Inc. Information is supplied by seller and other third parties and has not been verified.
Copyright 2026 – Multiple Listing Service, Inc. – All Rights Reserved.
Ask me questions while you tour the home.