NOT LISTED FOR SALE

411 E Washington St Unit 14 Culver, IN 46511

Estimated Value: $873,235

3 Beds
3 Baths
2,226 Sq Ft
1984 Built

Sale Details

Date Sold: August 1, 2025

Last sale price $820,000 $368 Per Sq Ft

Est. 6% increase in value since last sale

Current estimated payment $5,794 / mo

55 Days on Market

Highlights

  • Community Boat Dock
  • Access To Lake
  • Open Floorplan
  • Private Beach
  • Waterfront
  • Lake Property

About This Home

As of August 2025

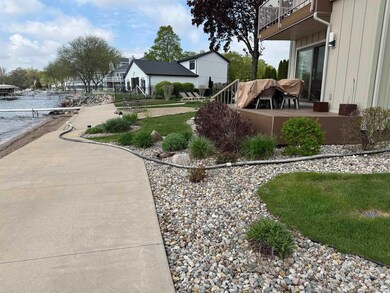
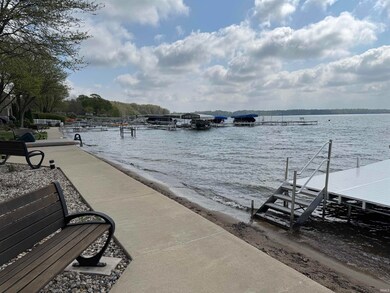
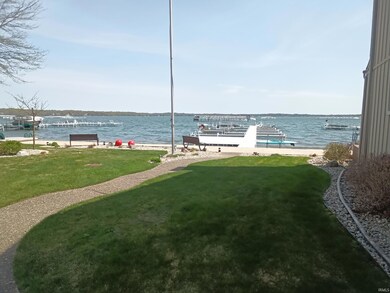
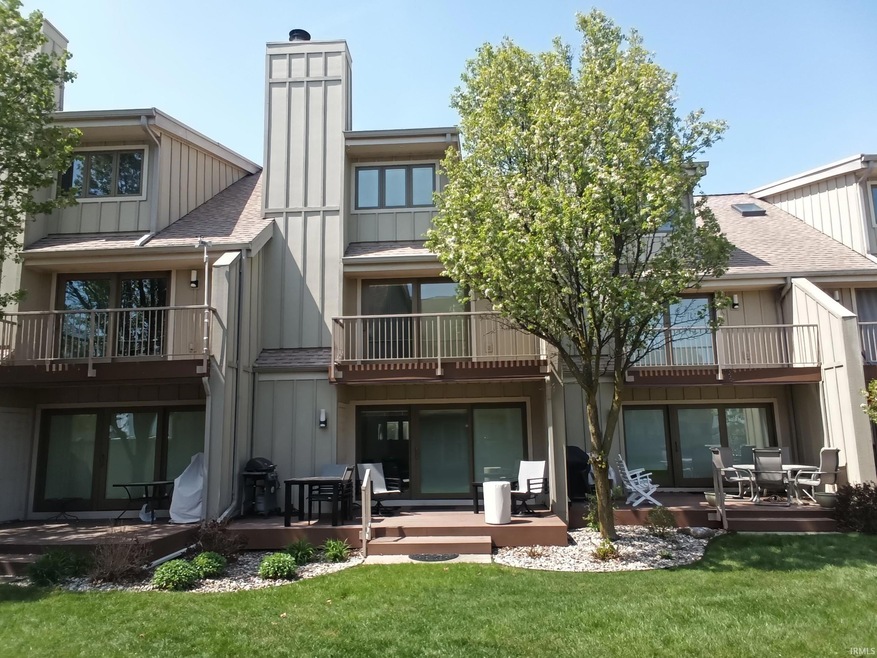
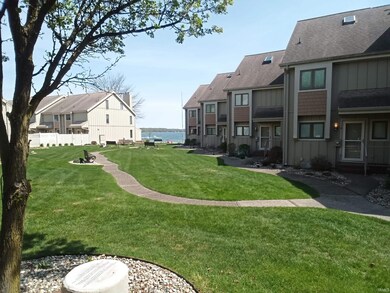
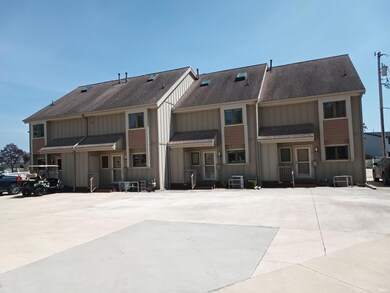
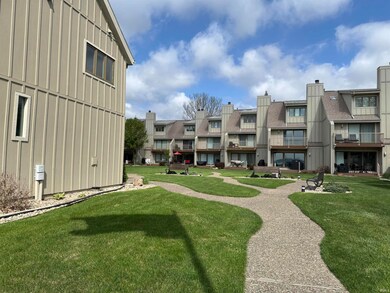
IT IS ALL ABOUT LOCATION! Viewed as most prestigious lake in Indiana by many Hoosiers and people in the US., this condo has a lot to offer. Located in the Harbour Condo Association on beautiful Lake Maxinkuckee, Culver, IN. it has 3 bedroom, 3 baths, deck off master bedroom, dormer on 3rd floor with room for several beds. Master bedroom and guest bedroom on 2nd floor also Laundry room, plus 2 bathrooms. Lower level consists of spacious living room, dining area and updated kitchen and full bath with shower. Wood deck on lakeside with unobstructed limited view of lake, landscaped yard and court yard area with short walk to lake. Private boat dock, plus this unit comes with 3 boat spaces. As many know Culver Military Academy is nearby and holds a lot of pride for many people. Conveniently close to downtown area for dining and shopping and just about a block from public park. Balcony on Lake Side off Master bedroom. Refrigerator, washer & dryer not included, and some furniture and personal items to be removed. Turn key possession possible.

Last Agent to Sell the Property

Barbara Wolfe

Envision Real Estate Team - Logansport Brokerage Phone: 574-721-5460 Listed on: 05/01/2025
Last Buyer's Agent

Barbara Wolfe

Envision Real Estate Team - Logansport Brokerage Phone: 574-721-5460 Listed on: 05/01/2025
Create a Home Valuation Report for This Property
The Home Valuation Report is an in-depth analysis detailing your home's value as well as a comparison with similar homes in the area

Property Details

Home Type

  • Condominium

Est. Annual Taxes

  • $12,000

Year Built

  • Built in 1984

Lot Details

  • Waterfront
  • Private Beach
  • Landscaped
  • Irrigation

Home Design

  • Shingle Roof
  • Asphalt Roof
  • Cement Board or Planked

Interior Spaces

  • 2,226 Sq Ft Home
  • 2.5-Story Property
  • Open Floorplan
  • Built-in Bookshelves
  • Woodwork
  • Ceiling Fan
  • Self Contained Fireplace Unit Or Insert
  • Screen For Fireplace
  • Gas Log Fireplace
  • Double Pane Windows
  • Great Room
  • Living Room with Fireplace
  • Crawl Space
  • Washer and Electric Dryer Hookup

Kitchen

  • Eat-In Kitchen
  • Breakfast Bar
  • Electric Oven or Range
  • Kitchen Island
  • Solid Surface Countertops
  • Built-In or Custom Kitchen Cabinets
  • Disposal

Flooring

  • Carpet
  • Laminate

Bedrooms and Bathrooms

  • 3 Bedrooms
  • Walk-In Closet
  • In-Law or Guest Suite
  • Bathtub With Separate Shower Stall

Home Security

Parking

  • Driveway
  • Off-Street Parking

Outdoor Features

  • Access To Lake
  • Sun Deck
  • Seawall
  • Docks
  • Dock Rights
  • Lake Property
  • Lake, Pond or Stream
  • Balcony
  • Covered Patio or Porch
  • Shed

Schools

  • Culver Elementary School
  • Culver Jr/Sr Middle School
  • Culver Jr/Sr High School

Utilities

  • Forced Air Heating and Cooling System
  • High-Efficiency Furnace
  • Heating System Uses Gas
  • Cable TV Available

Additional Features

  • Energy-Efficient Appliances
  • Suburban Location

Listing and Financial Details

  • Assessor Parcel Number 50-21-16-303-624.014-014
  • Seller Concessions Not Offered

Community Details

Recreation

  • Community Boat Dock
  • Waterfront Owned by Association

Security

  • Carbon Monoxide Detectors
  • Fire and Smoke Detector

Property Details

Home Type

Condominium

Est. Annual Taxes

$12,000

Year Built

Built in 1984

Lot Details

0 Sq Ft Lot

Listing Details

  • Class: RESIDENTIAL
  • Property Sub Type: Condo/Villa
  • Year Built: 1984
  • Style: Two and Half Story
  • Bedrooms: 3
  • Total Bathrooms: 3
  • Total Full Bathrooms: 3
  • Legal Description: Unit 14 Park SPC 14 APP See attached file
  • Parcel Number ID: 50-21-16-303-624.014-014
  • Platted: Yes
  • Amenities: Balcony, Breakfast Bar, Built-In Bookcase, Cable Available, Cable Ready, Closet(s) Walk-in, Countertops-Solid Surf, Deck on Waterfront, Detector-Carbon Monoxide, Detector-Smoke, Disposal, Dryer Hook Up Electric, Eat-In Kitchen, Guest Quarters, Irrigation System, Kitchen Island, Landscaped, Natural Woodwork, Near Walking Trail, Open Floor Plan, Patio Covered, Porch Open, Range/Oven Hook Up Elec, Six Panel Doors, Stand Up Shower, Tub and Separate Shower, Tub/Shower Combination, Great Room, Washer Hook-Up, Custom Cabinetry
  • Improvmnts In Last5 Yrs: Yes
  • Location: City/Town/Suburb, Lake
  • Special Features: None
  • Stories: 2

Interior Features

  • Total Sq Ft: 2226
  • Total Finished Sq Ft: 2226
  • Above Grade Finished Sq Ft: 2226
  • Basement Foundation: Crawl
  • Number Of Fireplaces: 1
  • Fireplace: Living/Great Rm, Fireplace Screen/Door, Gas Log, Gas Starter, Fireplace Insert
  • Fireplace: Yes
  • Flooring: Carpet, Laminate
  • Living Great Room: Dimensions: 19x13, On Level: Main
  • Breakfast Room: On Level: Main
  • Dining Room: On Level: Main
  • Bedroom 1: Dimensions: 16x12, On Level: Upper
  • Bedroom 2: Dimensions: 13x11, On Level: Upper
  • Bedroom 3: Dimensions: 29x13, On Level: Upper
  • Number of Main Level Full Bathrooms: 1

Exterior Features

  • Exterior: Cement Board
  • Roof Material: Asphalt, Shingle
  • Outbuilding1: Garden Shed
  • Lake Type: Access to Ski Lake
  • Sea Wall Type: Concrete
  • Water Features: Boat Docking Rights, Pier/Dock, Pier/Dock Available, Private Beach, Walk to Lake Access, Assoc
  • Water Name: Lake Maxinkuckee

Garage/Parking

  • Driveway: Concrete
  • Off Street Parking: Yes

Utilities

  • Cooling: Central Air
  • Heating Fuel: Gas, Forced Air
  • Sewer: City
  • Water Utilities: City
  • Electric Company: NIPSCO
  • Gas Company: NIPSCO
  • Cable Company: Mediacom
  • Hvac: Ceiling Fan, High Efficiency Furnace
  • Water Type: Lake

Condo/Co-op/Association

  • Common Amenities: Dock

Schools

  • Elementary School: Culver

Green Features

  • Energy Efficient: Appliances
  • Energy Efficient Windows/Doors: Double Pane Windows

Lot Info

  • Lot Description: Waterfront, Waterfront-Level Bank

Tax Info

  • Annual Taxes: 12000

Multi Family

  • Water Access: Easement/Other

MLS Schools

  • High School: Culver Jr/Sr
  • Middle School: Culver Jr/Sr
  • School District: Culver Community Schools Corp.

Ownership History

We collect this data history from publicly available records. To have your information removed, we recommend requesting removal directly through your county’s website.

Date Name Owned For Owner Type

Purchase Details

Listed on
May 1, 2025
Closed on
Aug 15, 2025
Sold by
Bought by
Seller's Agent
Barbara Wolfe
Envision Real Estate Team - Logansport
Buyer's Agent
Barbara Wolfe
Envision Real Estate Team - Logansport
List Price
$975,000
Sold Price
$820,000
Premium/Discount to List
-$155,000
-15.9%
Views
40
Current Estimated Value
$873,235

Home Financials for this Owner

Home Financials are based on the most recent Mortgage that was taken out on this home.
Estimated Appreciation
$53,235
Avg. Annual Appreciation
6.49%

Purchase Details

Closed on
May 11, 2017
Sold by
Bought by
Source: Public Records

Purchase History

We collect this data history from publicly available records. To have your information removed, we recommend requesting removal directly through your county’s website.

Date Buyer Sale Price Title Company
-- None Listed On Document
-- None Available
Source: Public Records

Property History

We collect this data history from publicly available records. To have your information removed, we recommend requesting removal directly through your county’s website.

Date Event Price List to Sale Price per Sq Ft
08/01/2025 08/01/25 Sold $820,000 -8.4% $368 / Sq Ft
06/25/2025 06/25/25 Pending -- -- --
06/01/2025 06/01/25 Price Changed $895,000 -8.2% $402 / Sq Ft
05/01/2025 05/01/25 For Sale $975,000 -- $438 / Sq Ft
Source: Indiana Regional MLS

Tax History

We collect this data history from publicly available records. To have your information removed, we recommend requesting removal directly through your county’s website.

Year Tax Paid Tax Assessment Tax Assessment Total Assessment is a certain percentage of the fair market value that is determined by local assessors to be the total taxable value of land and additions on the property. Land Improvement
2025 $11,927 $742,300 $495,300 $247,000
2024 $10,384 $708,400 $505,400 $203,000
2022 $10,384 $407,300 $290,500 $116,800
2021 $7,022 $397,100 $276,700 $120,400
2020 $7,016 $381,000 $263,500 $117,500
2019 $6,830 $373,100 $255,800 $117,300
2018 $6,792 $374,500 $255,800 $118,700
2017 $6,219 $451,900 $345,200 $106,700
2016 $7,177 $451,900 $345,200 $106,700
2014 $7,280 $463,900 $352,300 $111,600
Source: Public Records

Agents Affiliated with this Home

  • Section Image
See All Agents

Map

Source: Indiana Regional MLS

MLS Number: 202515562

Indiana Regional MLS

APN: 50-21-16-303-624.014-014

Your Personal Tour Guide

Ask me questions while you tour the home.