
Joseph Aschoff
Ag Land Realty, LLC
(531) 238-6905
39 Total Sales
6 in Norfolk
$95K - $900K Price Range
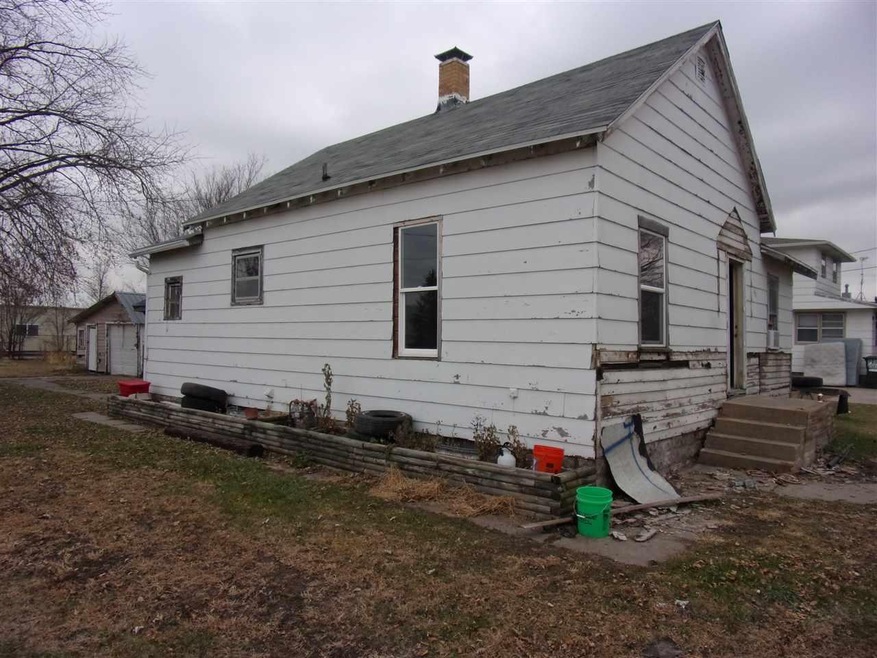

This 2 bedroom, 1 bathroom home has been completely gutted and is ready to be totally remodeled. Home has 988 sq.ft. with partial ledge basement which has 680 sq. ft. Home has gas forced air furnace and gas water heater. Some newer wiring. New roof May '19. Home is zone I-1. Home cannot be used for residential unless rezoned through the City or it can currently be remodeled into a business with its corner location. Home and property will be sold in "as is" condition.
Last Agent to Sell the Property
THOMAS HAIAR
Real Estate Professional Group License #0874360 Listed on: 12/16/2019
Joseph Aschoff
Ag Land Realty, LLC
(531) 238-6905
39 Total Sales
6 in Norfolk
$95K - $900K Price Range
Jacklyn Wiese
BHHS Ambassador Real Estate
(531) 201-4090
244 Total Sales
8 in Norfolk
$193K - $339K Price Range
Justin Bleich
Real Estate Solutions Team
(402) 347-2525
7 Total Sales
1 in Norfolk
$310,000 Price
Shalynn Spitz
EXP REALTY, INC.
(531) 541-5978
230 Total Sales
6 in Norfolk
$210K - $375K Price Range
Michael Proffitt
Great Places Realty
(402) 940-8926
103 Total Sales
74 in Norfolk
$12K - $500K Price Range
Tami White
Berkshire Hathaway Home Services Amb RE Norfolk
(402) 875-6690
197 Total Sales
86 in Norfolk
$10K - $544K Price Range
We collect this data history from publicly available records. To have your information removed, we recommend requesting removal directly through your county’s website.
| Date | Event | Price | List to Sale | Price per Sq Ft |
|---|---|---|---|---|
| 02/11/2020 02/11/20 | Sold | $27,500 | -31.2% | $28 / Sq Ft |
| 01/28/2020 01/28/20 | Pending | -- | -- | -- |
| 12/16/2019 12/16/19 | For Sale | $39,950 | -- | $40 / Sq Ft |
We collect this data history from publicly available records. To have your information removed, we recommend requesting removal directly through your county’s website.
| Year | Tax Paid | Tax Assessment Tax Assessment Total Assessment is a certain percentage of the fair market value that is determined by local assessors to be the total taxable value of land and additions on the property. | Land | Improvement |
|---|---|---|---|---|
| 2025 | $625 | $51,242 | $5,627 | $45,615 |
| 2024 | $625 | $51,242 | $5,627 | $45,615 |
| 2023 | $947 | $51,242 | $5,627 | $45,615 |
| 2022 | $962 | $51,242 | $5,627 | $45,615 |
| 2021 | $948 | $51,242 | $5,627 | $45,615 |
| 2020 | $945 | $51,242 | $5,627 | $45,615 |
| 2019 | $885 | $46,355 | $5,627 | $40,728 |
| 2018 | $871 | $46,355 | $5,627 | $40,728 |
| 2017 | $809 | $42,992 | $5,627 | $37,365 |
| 2016 | $723 | $38,386 | $5,024 | $33,362 |
| 2015 | $724 | $38,386 | $5,024 | $33,362 |
| 2014 | $745 | $38,386 | $5,024 | $33,362 |
| 2013 | $726 | $36,203 | $5,024 | $31,179 |
T
Seller's Agent in 2020
THOMAS HAIAR
Real Estate Professional Group
Buyer's Agent in 2020
Teri Bauer
RE/MAX ASSOCIATES
(402) 649-1314
218 Total Sales
Source: Norfolk Board of REALTORS®
MLS Number: 190722
APN: 590116061
Disclaimer: Certain information contained herein is derived from information provided by parties other than Homes.com. All information provided is deemed reliable, but is not guaranteed to be accurate and should be independently verified.
IDX information is provided exclusively for personal, non-commercial use, and may not be used for any purpose other than to identify prospective properties consumers may be interested in purchasing. Information is deemed reliable but not guaranteed.
Ask me questions while you tour the home.