
Seller's Agent in 2025
Lori Frieden
Coldwell Banker Faith Properties R
(315) 225-9958
362 Total Sales

Estimated Value: $162,000 - $174,378
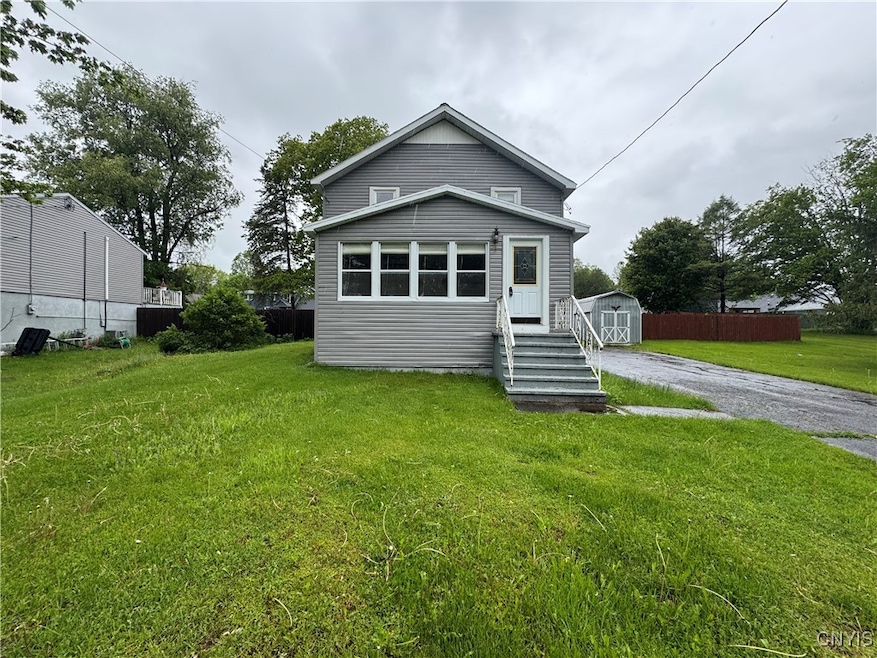
SPACIOUS & OVERFLOWING WITH LOADS OF POTENTIAL! Beginning with the off-the-beaten-path, quiet, LOW TRAFFIC location, you will quickly realize this property is a FABULOUS FIND! For anyone who needs extra bedrooms, two FULL bathrooms, main level laundry & a private fenced yard for UNDER $200k, this is an absolute GEM! Inside, you will find a big living room, dining room with cozy gas stove and a fully applianced kitchen that provides PLENTY OF ROOM to cook, prep & dine. The peninsula counter bar easily accommodates 5-6 bar stools and also functions as a spacious cook prep area. The main level den could function as the 5th bedroom and is attached to the main level RENOVATED bath with a STUNNING NEW SHOWER! You will LOVE looking out over the peaceful backyard from the SUNROOM with vinyl windows. Vinyl replacement windows are also throughout the home, including the basement! Additional highlights include: NEW boiler (2022), Updated gas water heater, attached garage, plenty of STORAGE SPACE in the basement, shed & pull down attic. The front enclosed porch could use some repair from past moisture damage, but once spruced up, that would be a lovely spot to enjoy your morning coffee. While some cosmetic updating may be desired, the generous layout & solid bones of this wonderful home will be EXTRA SPECIAL once it gets a breath of fresh new life. Public square footage seems incorrect. LOW TAXES INCLUDE: Unmetered city water, public sewer, garbage & green waste pick up!
Last Agent to Sell the Property
Listing by Coldwell Banker Faith Properties R License #10401265563 Listed on: 05/22/2025
We collect this data history from publicly available records. To have your information removed, we recommend requesting removal directly through your county’s website.
| Date | Event | Price | List to Sale | Price per Sq Ft |
|---|---|---|---|---|
| 08/11/2025 08/11/25 | Sold | $170,000 | -5.5% | $126 / Sq Ft |
| 06/10/2025 06/10/25 | Pending | -- | -- | -- |
| 05/22/2025 05/22/25 | For Sale | $179,900 | -- | $134 / Sq Ft |
We collect this data history from publicly available records. To have your information removed, we recommend requesting removal directly through your county’s website.
| Year | Tax Paid | Tax Assessment Tax Assessment Total Assessment is a certain percentage of the fair market value that is determined by local assessors to be the total taxable value of land and additions on the property. | Land | Improvement |
|---|---|---|---|---|
| 2025 | -- | $50,000 | $14,400 | $35,600 |
| 2024 | $2,342 | $50,000 | $14,400 | $35,600 |
| 2023 | $712 | $50,000 | $14,400 | $35,600 |
| 2022 | $857 | $50,000 | $14,400 | $35,600 |
| 2021 | $787 | $50,000 | $14,400 | $35,600 |
| 2020 | $765 | $50,000 | $14,400 | $35,600 |
| 2019 | $499 | $50,000 | $14,400 | $35,600 |
| 2018 | $2,049 | $50,000 | $14,400 | $35,600 |
| 2017 | $2,001 | $50,000 | $14,400 | $35,600 |
| 2016 | $1,533 | $50,000 | $14,400 | $35,600 |
| 2015 | -- | $50,000 | $14,400 | $35,600 |
| 2014 | -- | $50,000 | $14,400 | $35,600 |
Seller's Agent in 2025
Lori Frieden
Coldwell Banker Faith Properties R
(315) 225-9958
362 Total Sales
Buyer's Agent in 2025
Amanda Luley
Hunt Real Estate
(315) 269-6334
14 Total Sales
Source: Mid New York Regional MLS
MLS Number: S1608576
APN: 223-017-0003-037-000-0000
Disclaimer: Certain information contained herein is derived from information provided by parties other than Homes.com. All information provided is deemed reliable, but is not guaranteed to be accurate and should be independently verified.
IDX information is provided exclusively for personal, non-commercial use, and may not be used for any purpose other than to identify prospective properties consumers may be interested in purchasing. Information is deemed reliable but not guaranteed.
Ask me questions while you tour the home.