
Paul Sinnett
RE/MAX INFINITY
(412) 547-9767
66 Total Sales
1 in Clairton
$118,000 Price

Estimated Value: $102,558
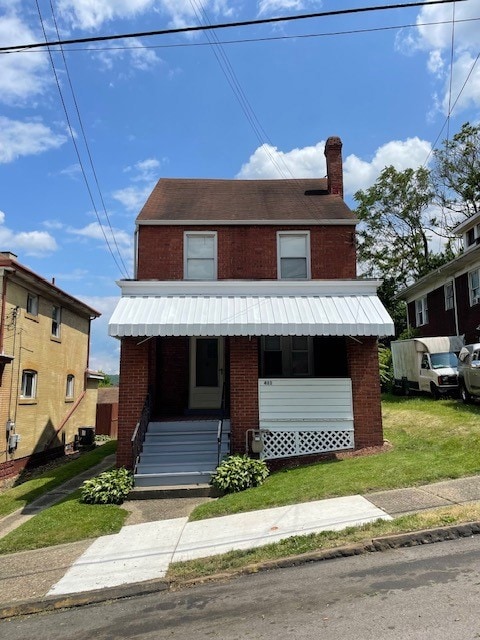
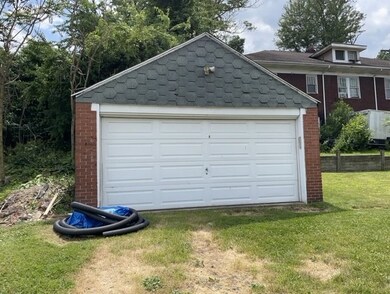
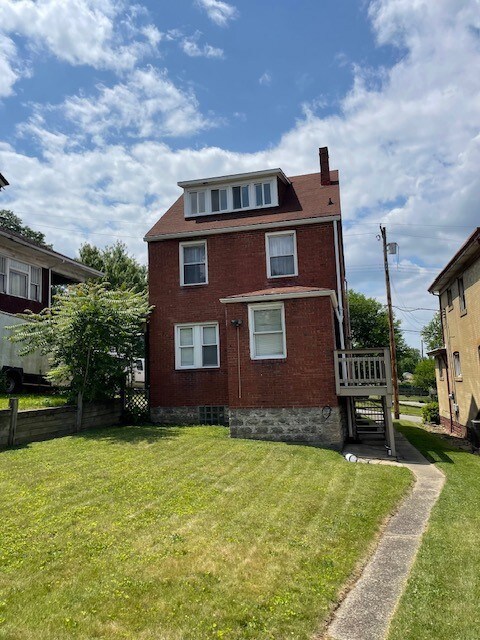
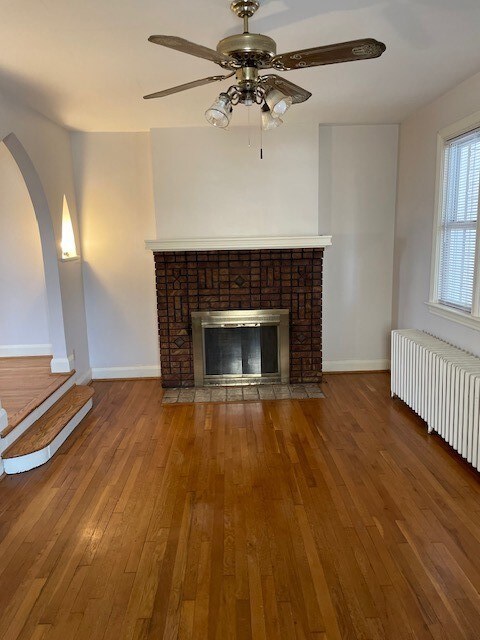
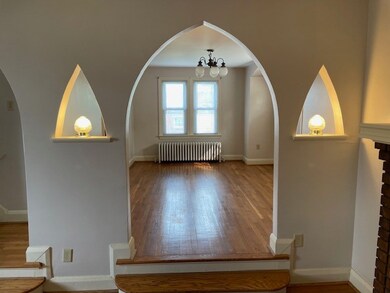
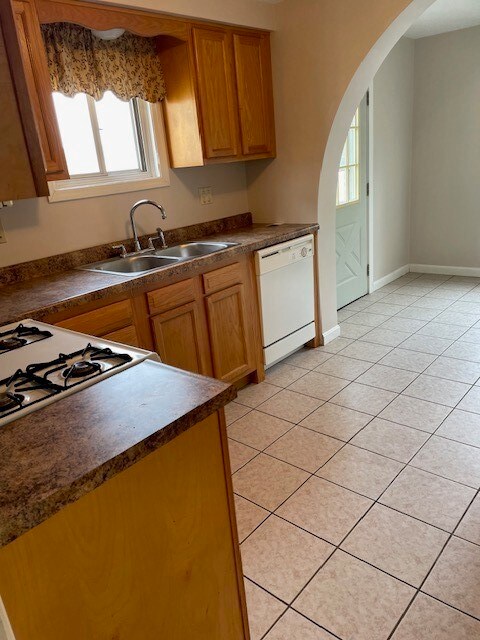
Charming Colonial, high ceilings, beautiful hardwood floors, arched entry ways, breakfast nook area, sunken living room, spacious third floor bedroom or playroom with window seats, Cozy front porch with awning, 2 car detached garage, 10' access off Beach Way to garage. Level rear yard. Freshly painted throughout.
Last Agent to Sell the Property
JEFFERSON HILLS R.E. License #RS312070 Listed on: 06/14/2023
We collect this data history from publicly available records. To have your information removed, we recommend requesting removal directly through your county’s website.
Paul Sinnett
RE/MAX INFINITY
(412) 547-9767
66 Total Sales
1 in Clairton
$118,000 Price
Gina Liptak
RE/MAX SELECT REALTY
(724) 948-1178
270 Total Sales
2 in Clairton
$22K - $43K Price Range
Barbara Baker
BERKSHIRE HATHAWAY THE PREFERRED REALTY
(412) 744-3972
568 Total Sales
2 in Clairton
$48K - $62K Price Range
Amanda Dickens
BERKSHIRE HATHAWAY THE PREFERRED REALTY
(412) 912-1793
126 Total Sales
1 in Clairton
$45,000 Price
Lori Maffeo
BERKSHIRE HATHAWAY THE PREFERRED REALTY
(570) 634-9097
227 Total Sales
19 in Clairton
$28K - $152K Price Range
John Marzullo
COMPASS PENNSYLVANIA, LLC
(724) 952-3574
1,391 Total Sales
2 in Clairton
$66K - $120K Price Range
We collect this data history from publicly available records. To have your information removed, we recommend requesting removal directly through your county’s website.
| Date | Buyer | Sale Price | Title Company |
|---|---|---|---|
| $95,000 | -- | ||
| Jorti Zakariae | $95,000 | -- | |
| Haggerty Maurice | -- | -- | |
| Estate Of Maurice L Haggerty | -- | -- |
We collect this data history from publicly available records. To have your information removed, we recommend requesting removal directly through your county’s website.
| Date | Event | Price | List to Sale | Price per Sq Ft |
|---|---|---|---|---|
| 09/18/2023 09/18/23 | Sold | $95,000 | -4.0% | $64 / Sq Ft |
| 08/16/2023 08/16/23 | Price Changed | $99,000 | -5.7% | $67 / Sq Ft |
| 07/18/2023 07/18/23 | Price Changed | $105,000 | -4.5% | $71 / Sq Ft |
| 06/14/2023 06/14/23 | For Sale | $110,000 | -- | $74 / Sq Ft |
We collect this data history from publicly available records. To have your information removed, we recommend requesting removal directly through your county’s website.
| Year | Tax Paid | Tax Assessment Tax Assessment Total Assessment is a certain percentage of the fair market value that is determined by local assessors to be the total taxable value of land and additions on the property. | Land | Improvement |
|---|---|---|---|---|
| 2026 | $99 | $15,400 | $10,100 | $5,300 |
| 2025 | $745 | $15,400 | $10,100 | $5,300 |
| 2024 | $745 | $15,400 | $10,100 | $5,300 |
| 2023 | $1,532 | $33,400 | $10,100 | $23,300 |
| 2022 | $1,532 | $33,400 | $10,100 | $23,300 |
| 2021 | $1,641 | $33,400 | $10,100 | $23,300 |
| 2020 | $1,521 | $33,400 | $10,100 | $23,300 |
| 2019 | $527 | $33,400 | $10,100 | $23,300 |
| 2018 | $158 | $33,400 | $10,100 | $23,300 |
| 2017 | $518 | $33,400 | $10,100 | $23,300 |
| 2016 | $158 | $33,400 | $10,100 | $23,300 |
| 2015 | $158 | $33,400 | $10,100 | $23,300 |
| 2014 | $158 | $33,400 | $10,100 | $23,300 |
Seller's Agent in 2023
Ashley Fitterer
JEFFERSON HILLS R.E.
(412) 956-9876
27 Total Sales
Buyer's Agent in 2023
Emily Fraser
PIATT SOTHEBY'S INTERNATIONAL REALTY
(412) 387-6886
580 Total Sales
Source: West Penn Multi-List
MLS Number: 1610559
APN: 0764-C-00141-0000-00
Disclaimer: Certain information contained herein is derived from information provided by parties other than Homes.com. All information provided is deemed reliable, but is not guaranteed to be accurate and should be independently verified.
IDX information is provided exclusively for personal, non-commercial use, and may not be used for any purpose other than to identify prospective properties consumers may be interested in purchasing.
Information is deemed reliable but not guaranteed.
Ask me questions while you tour the home.