NOT LISTED FOR SALE

Estimated Value: $51,913 - $115,000

3 Beds
1 Bath
1,113 Sq Ft
$79/Sq Ft Est. Value

Sale Details

Date Sold: April 14, 2021

Last sale price $40,000 $36 Per Sq Ft

Est. 121% increase in value since last sale

Current estimated payment $558 / mo

52 Days on Market

Highlights

  • Deck
  • Private Yard
  • Formal Dining Room
  • Ranch Style House
  • Breakfast Area or Nook
  • Porch

About This Home

As of April 2021

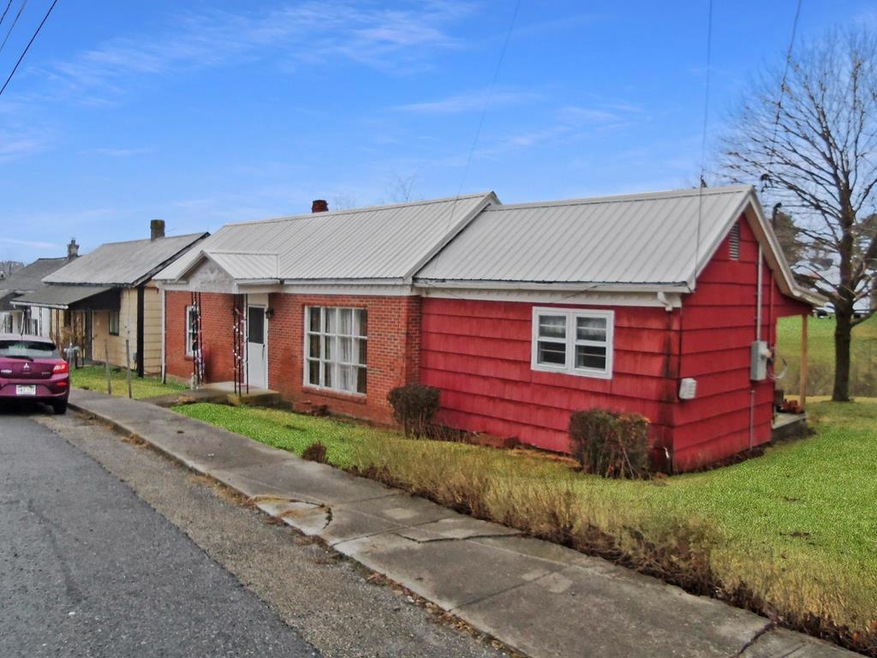
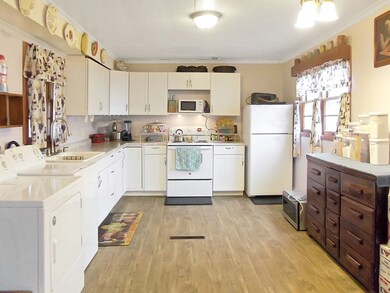
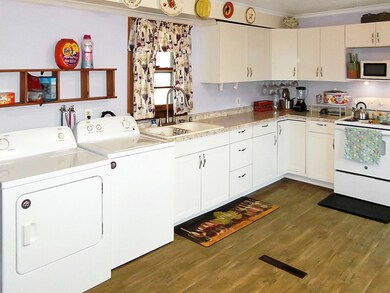
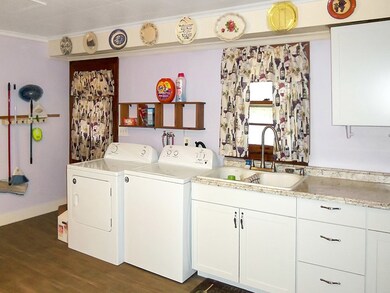
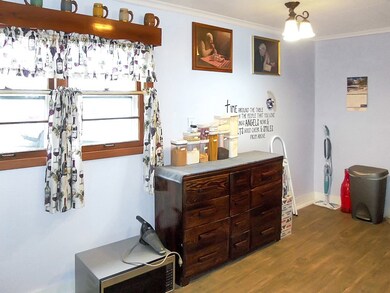
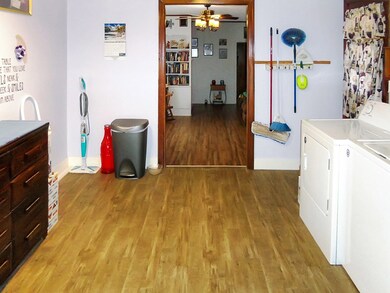
Affordable ranch home on about half an acre with two parcels. Includes beautiful laminate floors and large dine-in kitchen. Laundry is on the main floor. Most of the property is fenced. New metal roof about 2008, gas furnace in 2016, and electrical service in 2020 according to the owner. Exterior needs some TLC. PROPERTY BEING SOLD AS IS. Call today!

Last Agent to Sell the Property

Cameron Clement

REMAX REFINED REALTY License #WV0025006 Listed on: 02/15/2021

REMAX REFINED REALTY

Last Buyer's Agent

Judy Surface

BERKSHIRE HATHAWAY HOMESERVICES FOUR SEASONS SELECT

Home Details

Home Type

  • Single Family

Est. Annual Taxes

  • $386

Year Built

  • Built in 1940

Lot Details

  • 20,473 Sq Ft Lot
  • Partially Fenced Property
  • Wire Fence
  • Level Lot
  • Cleared Lot
  • Private Yard

Parking

  • Open Parking

Home Design

  • Ranch Style House
  • Frame Construction
  • Metal Roof

Interior Spaces

  • 1,113 Sq Ft Home
  • Ceiling Fan
  • Living Room
  • Formal Dining Room

Kitchen

  • Breakfast Area or Nook
  • Range

Bedrooms and Bathrooms

  • 3 Bedrooms
  • 1 Full Bathroom

Laundry

  • Laundry on main level
  • Washer and Dryer Hookup

Unfinished Basement

  • Exterior Basement Entry
  • Crawl Space

Home Security

  • Storm Windows
  • Storm Doors

Outdoor Features

  • Deck
  • Outdoor Storage
  • Porch

Utilities

  • No Cooling
  • Forced Air Heating System
  • Natural Gas Connected
  • Gas Water Heater
  • Cable TV Available

Additional Features

  • Level Entry For Accessibility
  • City Lot

Listing and Financial Details

  • Assessor Parcel Number 12/75 and 76

Home Details

Home Type

Single Family

Est. Annual Taxes

$386

Year Built

Built in 1940

Lot Details

0.47 Acres

Listing Details

  • Property Sub Type: Residential
  • Prop. Type: Residential
  • Lot Size Acres: 0.47
  • Lot Size: Irregular/0.47 of an acre
  • Subdivision Name: None
  • Directions: From Thorn St turn on Oliver Ave, go to the end and bear left, left on Murdock St and see 2nd house on the right.
  • Above Grade Finished Sq Ft: 1113
  • Architectural Style: Ranch
  • Carport Y N: No
  • Garage Yn: No
  • Unit Levels: One, With Basement
  • New Construction: No
  • Year Built: 1940
  • ResoBuildingAreaSource: PublicRecords
  • Kitchen Level: Main
  • Special Features: None

Interior Features

  • Appliances: Gas Water Heater, Range, Refrigerator
  • Has Basement: Exterior Entry, Unfinished, Crawl Space
  • Full Bathrooms: 1
  • Total Bedrooms: 3
  • Door Features: Storm Door(s)
  • Entry Location: Main
  • Fireplace Features: None
  • Fireplace: No
  • Interior Amenities: Ceiling Fan(s)
  • Living Area: 1113
  • Main Level Bathrooms: 1
  • Window Features: Storm Window(s)
  • ResoLivingAreaSource: PublicRecords
  • Room Bedroom2 Level: Main
  • Dining Room Features: Breakfast Area, Formal Dining Room
  • Living Room Living Room Level: Main
  • Room Bedroom3 Area: 99.75
  • Master Bedroom Master Bedroom Level: Main
  • Room Bedroom2 Area: 165.625
  • Room Living Room Area: 280.125
  • Room Bedroom3 Level: Main
  • Room Kitchen Area: 194.0625
  • Dining Room Dining Room Level: Main
  • Master Bedroom Master Bedroom Width: 13.25
  • Room Master Bedroom Area: 155.6875
  • Room Dining Room Area: 60.125

Exterior Features

  • Fencing: Wire, Partial, Rear Only
  • Lot Features: Cleared, City Lot
  • Topography: Level,Sloping
  • Home Warranty: No
  • Construction Type: Brick, Frame
  • Exterior Features: Private Yard
  • Other Structures: Storage
  • Patio And Porch Features: Deck/Patio, Porch
  • Roof: Metal

Garage/Parking

  • Attached Garage: No
  • Open Parking: Yes
  • Parking Features: Asphalt

Utilities

  • Laundry Features: W/D Hookup, Main Level
  • Cooling: None
  • Cooling Y N: No
  • Heating: Forced Air
  • Heating Yn: Yes
  • Electricity On Property: Yes
  • Sewer: Public Sewer
  • Utilities: Natural Gas Connected, Electricity Connected, Cable Available
  • Water Source: Public

Lot Info

  • Lot Size Sq Ft: 20473.2
  • Farm Land Area Units: Square Feet
  • Parcel #: 12/75 and 76
  • ResoLotSizeUnits: SquareFeet

Multi Family

  • Above Grade Finished Area Units: Square Feet

Tax Info

  • Tax Annual Amount: 386
Create a Home Valuation Report for This Property
The Home Valuation Report is an in-depth analysis detailing your home's value as well as a comparison with similar homes in the area

Home Values in the Area

Source: Public Records

Average Home Value in this Area


Source: Public Records

Property History

We collect this data history from publicly available records. To have your information removed, we recommend requesting removal directly through your county’s website.

Date Event Price List to Sale Price per Sq Ft
04/14/2021 04/14/21 Sold $40,000 0.0% $36 / Sq Ft
04/09/2021 04/09/21 Pending -- -- --
02/15/2021 02/15/21 For Sale $40,000 -- $36 / Sq Ft
Source: Mercer-Tazewell County Board of REALTORS®

Agents Affiliated with this Home

  • Section Image
See All Agents

Map

Source: Mercer-Tazewell County Board of REALTORS®

MLS Number: 49786

APN: 10-12-00750000

Your Personal Tour Guide

Ask me questions while you tour the home.