
Jason Copeman
Copeman Realty
(906) 936-3892
34 Total Sales
2 in Ishpeming
$123K - $167K Price Range
Estimated Value: $200,321
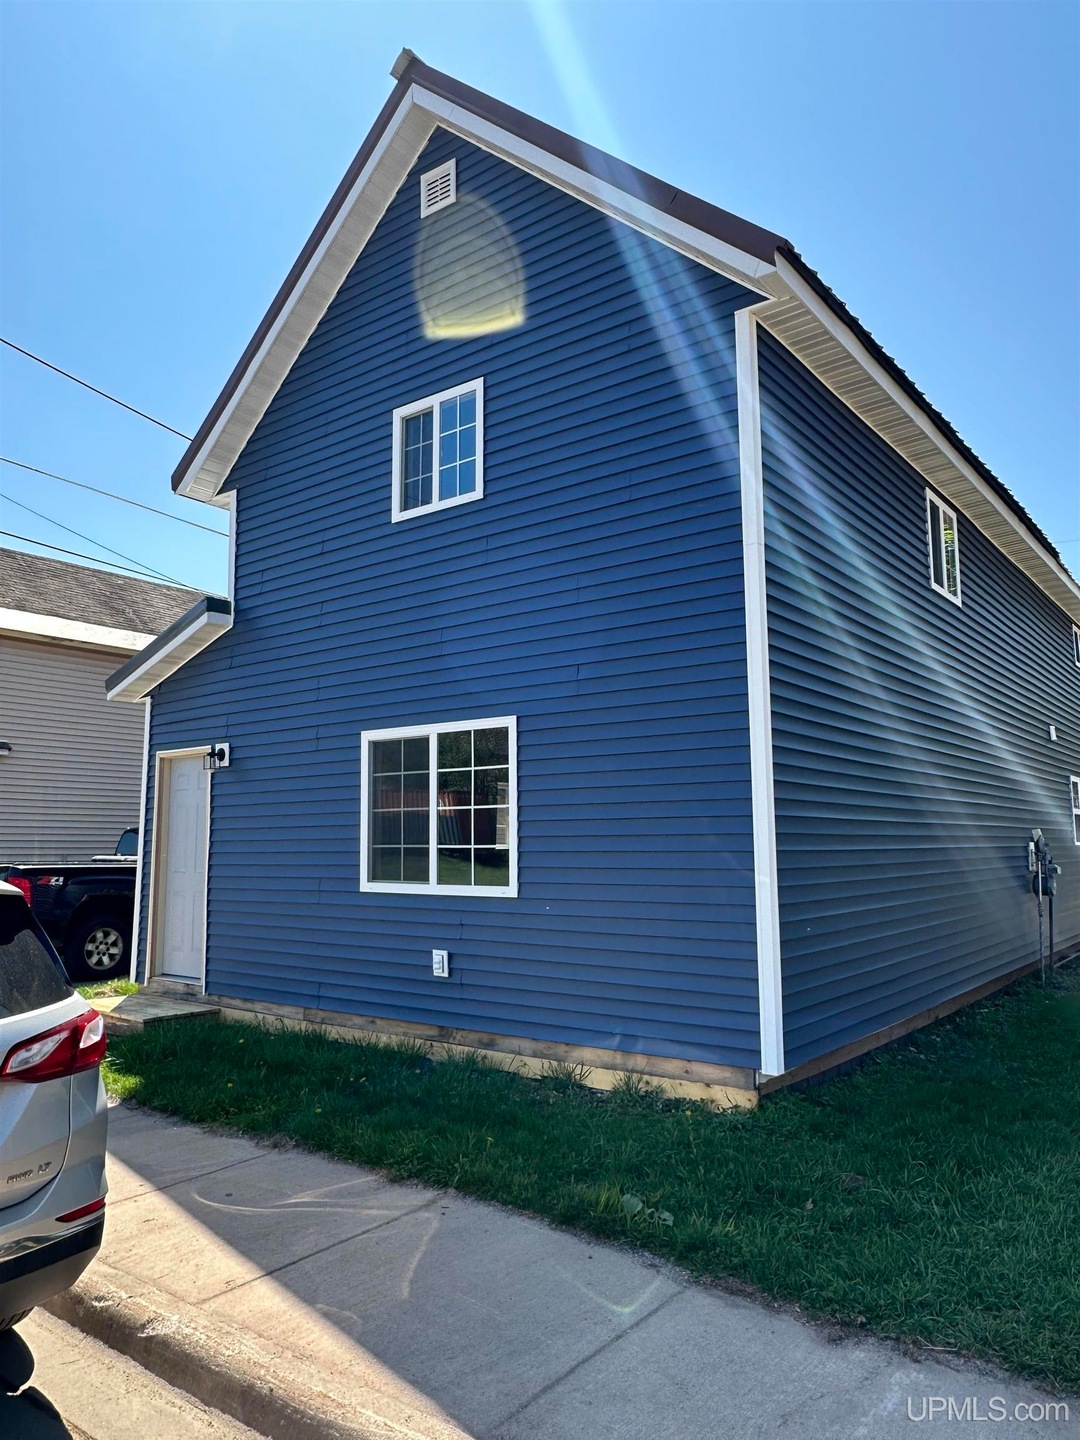
Move right in! This newly remodeled 3 Bedroom, 2 Full Bath home is situated with easy access to nearby shops, coffee, restaurants and watering holes and is just 6 miles from Negaunee and 15 miles from Marquette. You can pick up the Iron Ore Heritage trail just a block and a half South on Hematite Dr! The property boasts a large side and backyard that has just been seeded. Inside, the home features beautiful and current finishes, all new drywall, flooring, cabinets, lighting, and fixtures! The kitchen is fully equipped with all brand new appliances including dishwasher and garbage disposal. There is ample cabinet space, and convenient breakfast bar. The large living, dining, and kitchen space boast an open concept floor plan. The convenient main floor full bath saves you trips up the stairs. The utility room and access to the crawl space are right down the hall. There is a front door and side door off of the side yard/drive as well as a back door that enters into long mudroom for benches and coat hooks/cubbies if you like. The convenient main floor laundry hook ups are just inside from the mudroom as well. Up the stairs you'll find all three bedrooms, all with ample closet space, and the master with it's own dedicated full bath. The exterior sports all new siding and windows. The metal roof was kept because it was not too old (10 to 15 years maybe) and in great shape. The community garden is right off the side alley behind the house too, so you could get your own little plot. The property has two lots and a shed, enough room to build a garage or just put a privacy fence up around side and back yard and create a little backyard oasis! Schedule your private tour today!
We collect this data history from publicly available records. To have your information removed, we recommend requesting removal directly through your county’s website.
Jason Copeman
Copeman Realty
(906) 936-3892
34 Total Sales
2 in Ishpeming
$123K - $167K Price Range
Daniel Menard
COLDWELL BANKER SCHMIDT REALTORS
(906) 936-6206
159 Total Sales
14 in Ishpeming
$92K - $275K Price Range
LISA ELZINGA
KELLER WILLIAMS FIRST UP
(906) 936-6145
41 Total Sales
2 in Ishpeming
$175K - $200K Price Range
Craig Kangas
NORTHERN MICHIGAN LAND BROKERS - H
(906) 299-9786
76 Total Sales
1 in Ishpeming
$225,000 Price
David Gunnell
NORTHERN MICHIGAN LAND BROKERS
(906) 936-3854
89 Total Sales
1 in Ishpeming
$135,000 Price
David Howard
CENTURY 21 C. Howard
(269) 359-3353
170 Total Sales
1 in Ishpeming
$32,500 Price
We collect this data history from publicly available records. To have your information removed, we recommend requesting removal directly through your county’s website.
| Date | Buyer | Sale Price | Title Company |
|---|---|---|---|
| $185,000 | None Listed On Document | ||
| Perry Bruce W | -- | -- | |
| Perry Bruce W | -- | -- |
We collect this data history from publicly available records. To have your information removed, we recommend requesting removal directly through your county’s website.
| Date | Status | Borrower | Loan Amount |
|---|---|---|---|
| Open | $188,716 |
We collect this data history from publicly available records. To have your information removed, we recommend requesting removal directly through your county’s website.
| Date | Event | Price | List to Sale | Price per Sq Ft | Prior Sale |
|---|---|---|---|---|---|
| 08/28/2023 08/28/23 | Sold | $185,000 | -2.6% | $115 / Sq Ft | |
| 05/26/2023 05/26/23 | For Sale | $190,000 | +1166.7% | $118 / Sq Ft | |
| 12/14/2020 12/14/20 | Sold | $15,000 | -20.6% | $9 / Sq Ft | View Prior Sale |
| 11/20/2020 11/20/20 | Pending | -- | -- | -- | |
| 11/18/2020 11/18/20 | For Sale | $18,900 | -- | $11 / Sq Ft |
We collect this data history from publicly available records. To have your information removed, we recommend requesting removal directly through your county’s website.
| Year | Tax Paid | Tax Assessment Tax Assessment Total Assessment is a certain percentage of the fair market value that is determined by local assessors to be the total taxable value of land and additions on the property. | Land | Improvement |
|---|---|---|---|---|
| 2026 | $2,727 | $70,950 | $0 | $0 |
| 2025 | $1,370 | $68,950 | $0 | $0 |
| 2024 | $13 | $57,200 | $0 | $0 |
| 2023 | $248 | $27,250 | $0 | $0 |
| 2022 | $1,507 | $23,150 | $0 | $0 |
| 2021 | $1,470 | $22,850 | $0 | $0 |
| 2020 | $689 | $23,150 | $0 | $0 |
| 2019 | $677 | $22,600 | $0 | $0 |
| 2018 | $657 | $21,250 | $0 | $0 |
| 2017 | $639 | $21,650 | $0 | $0 |
| 2016 | $618 | $21,300 | $0 | $0 |
| 2015 | -- | $21,300 | $0 | $0 |
| 2014 | -- | $19,350 | $0 | $0 |
| 2012 | -- | $19,300 | $0 | $0 |
Seller's Agent in 2023
Jennifer Cosco
SELECT REALTY
(906) 250-5548
201 Total Sales
BT
Buyer's Agent in 2023
Breck and Erick Tonella-Brooks
SELECT REALTY
(906) 225-1136
169 Total Sales
Seller's Agent in 2020
Stephen Andreae
RE/MAX 1ST REALTY
(906) 869-0509
95 Total Sales
Source: Upper Peninsula Association of REALTORS®
MLS Number: 50110264
APN: 52-51-250-050-50
Disclaimer: Certain information contained herein is derived from information provided by parties other than Homes.com. All information provided is deemed reliable, but is not guaranteed to be accurate and should be independently verified.
IDX information is provided exclusively for personal, non-commercial use, and may not be used for any purpose other than to identify prospective properties consumers may be interested in purchasing. Information is deemed reliable but not guaranteed.
Ask me questions while you tour the home.