KN
Seller's Agent in 2017
Kim Noyes
MCR Realty Professionals, Inc

Estimated Value: $38,000 - $88,000
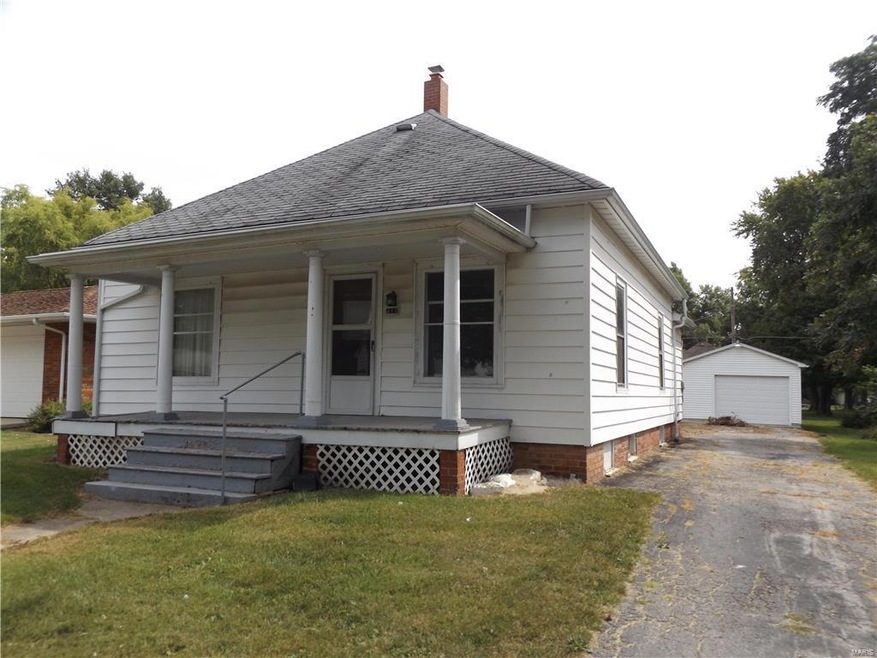
Two bedroom one bath home with full basement and detached garage. Eat in kitchen includes all appliances and has breakfast bar area and walk in pantry. No carpet in this home, (laminate) which is good for those with allergies or pets. Back yard adjoins an alley in the back. Water heater new in 2015. Central air. Breaker box. Inside and outside entrance to basement.
Last Agent to Sell the Property
Kim Noyes
MCR Realty Professionals, Inc License #475102610 Listed on: 09/01/2017
We collect this data history from publicly available records. To have your information removed, we recommend requesting removal directly through your county’s website.
We collect this data history from publicly available records. To have your information removed, we recommend requesting removal directly through your county’s website.
| Date | Buyer | Sale Price | Title Company |
|---|---|---|---|
| -- | None Available | ||
| Middletown Renee Marie | $30,500 | -- | |
| Joyce Dillon D | $28,000 | None Available | |
| Joyce Wilma J | $18,000 | None Available |
We collect this data history from publicly available records. To have your information removed, we recommend requesting removal directly through your county’s website.
| Date | Status | Borrower | Loan Amount |
|---|---|---|---|
| Previous Owner | $11,000 | ||
| Previous Owner | Joyce Dillon D | $26,600 |
We collect this data history from publicly available records. To have your information removed, we recommend requesting removal directly through your county’s website.
| Date | Event | Price | List to Sale | Price per Sq Ft |
|---|---|---|---|---|
| 10/11/2017 10/11/17 | Sold | $30,500 | -7.6% | $36 / Sq Ft |
| 10/10/2017 10/10/17 | Pending | -- | -- | -- |
| 09/01/2017 09/01/17 | For Sale | $33,000 | -- | $39 / Sq Ft |
We collect this data history from publicly available records. To have your information removed, we recommend requesting removal directly through your county’s website.
| Year | Tax Paid | Tax Assessment Tax Assessment Total Assessment is a certain percentage of the fair market value that is determined by local assessors to be the total taxable value of land and additions on the property. | Land | Improvement |
|---|---|---|---|---|
| 2025 | $727 | $15,380 | $700 | $14,680 |
| 2024 | $683 | $14,380 | $650 | $13,730 |
| 2023 | $642 | $13,530 | $610 | $12,920 |
| 2022 | $577 | $12,640 | $570 | $12,070 |
| 2021 | $526 | $11,910 | $540 | $11,370 |
| 2020 | $463 | $11,080 | $500 | $10,580 |
| 2019 | $438 | $10,680 | $480 | $10,200 |
| 2018 | $393 | $10,090 | $450 | $9,640 |
| 2017 | $953 | $9,760 | $440 | $9,320 |
| 2016 | $933 | $9,570 | $430 | $9,140 |
| 2015 | $316 | $9,310 | $420 | $8,890 |
| 2013 | $308 | $9,200 | $420 | $8,780 |
KN
Seller's Agent in 2017
Kim Noyes
MCR Realty Professionals, Inc

Buyer's Agent in 2017
Michelle Lyons
Century 21 Reid Baugher Realty
(217) 493-5345
42 Total Sales
Source: MARIS MLS
MLS Number: MIS17070349
APN: 13-06-210-003
Disclaimer: Certain information contained herein is derived from information provided by parties other than Homes.com. All information provided is deemed reliable, but is not guaranteed to be accurate and should be independently verified.
All data is obtained from various sources and may not have been verified by broker or MLS GRID. Supplied Open House Information is subject to change without notice. All information should be independently reviewed and verified for accuracy. Properties may or may not be listed by the office/agent presenting the information. Some IDX listings have been excluded from this website.
Listings courtesy of MARIS MLS as distributed by MLS GRID.
Based on information submitted to the MLS GRID
Ask me questions while you tour the home.