
Emmon Schmucker
Coldwell Banker Real Estate Group
(574) 891-8118
124 Total Sales
8 in Lagrange
$62K - $360K Price Range
Estimated Value: $146,000 - $222,000
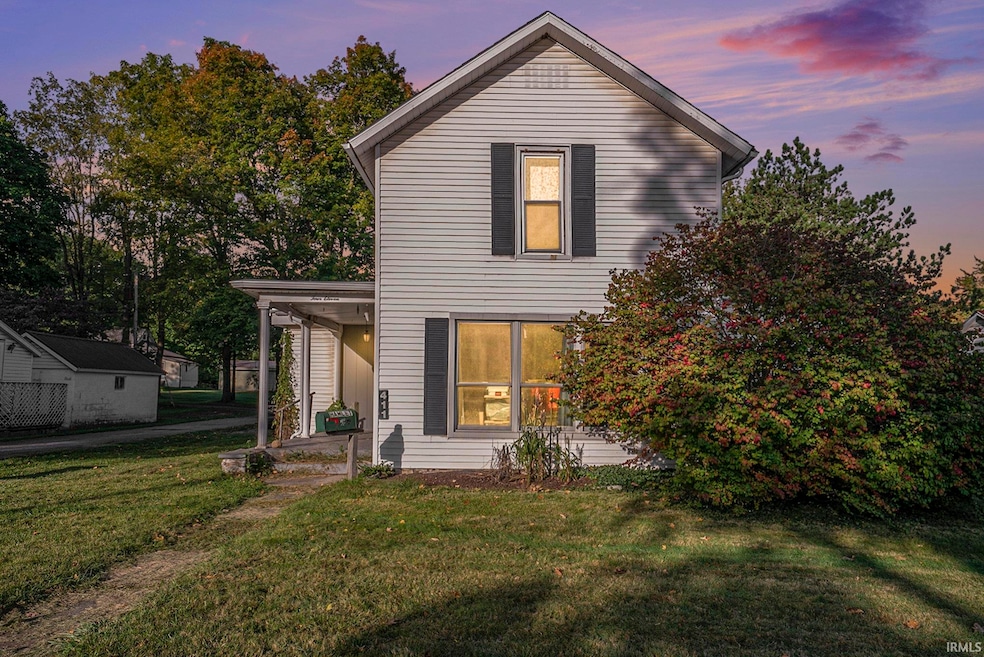
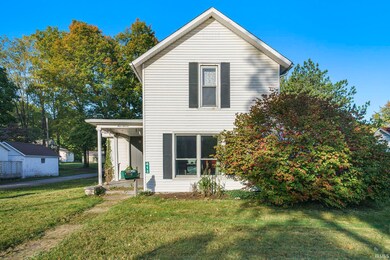
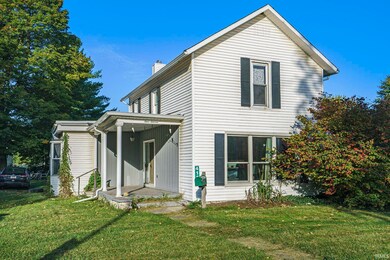
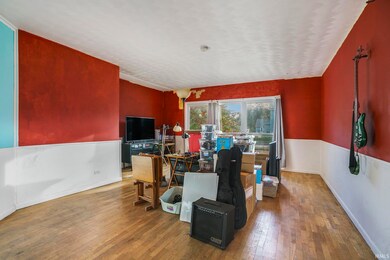
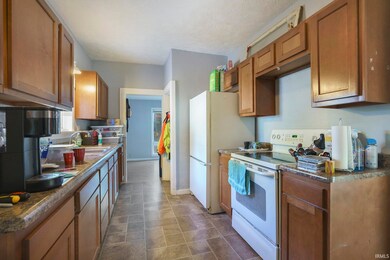
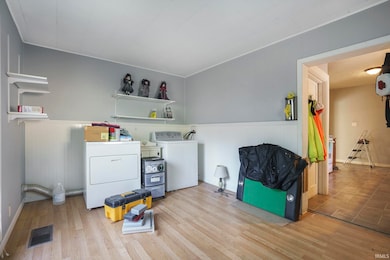
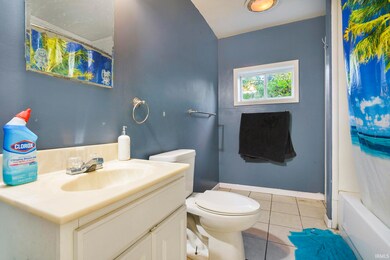
Spacious 4-Bedroom Home in LaGrange – A Must-See! Welcome to this inviting 4-bedroom, 1-bathroom home conveniently located in the heart of LaGrange! As you step inside, you’ll find a kitchen featuring modern cabinets and countertops, ideal for cooking and entertaining. Bring your paint colors and design ideas to make this space truly your own. The living room showcases beautiful hardwood floors, adding warmth and character throughout. Stay comfortable year-round with a high-efficiency furnace and central air conditioning. Recent updates include a new roof and gutters. Enjoy the convenience of main floor utility hookups and a partial basement that offers additional storage options. An attached partial garage provides practical storage solutions, while the generously sized patio is perfect for outdoor gatherings and relaxation. For hobbyists, this property includes a substantial 46x24 pole barn with a poured floor, offering plenty of space for projects or extra storage. This home truly has something for everyone! Don’t miss out on this fantastic opportunity—being sold AS IS, and a conventional or cash sale only.
Last Agent to Sell the Property
Century 21 Affiliated Brokerage Phone: 574-293-2121 Listed on: 10/09/2024
We collect this data history from publicly available records. To have your information removed, we recommend requesting removal directly through your county’s website.
Emmon Schmucker
Coldwell Banker Real Estate Group
(574) 891-8118
124 Total Sales
8 in Lagrange
$62K - $360K Price Range
Dennis Bamber
Cressy & Everett- Elkhart
(574) 307-6776
201 Total Sales
1 in Lagrange
$386,250 Price
Rhonda Hurford
Collins & Company Realtors, Koontz Lake
(574) 485-0947
238 Total Sales
1 in Lagrange
$395,900 Price
Shelley Tucker
Assurance Property Management & Realty Inc
(574) 564-6991
63 Total Sales
3 in Lagrange
$196K - $230K Price Range
Carlos Avelar
Fenix Realty, LLC
(574) 622-8144
234 Total Sales
1 in Lagrange
$250,000 Price
Steve Miller
RE/MAX Results
(574) 622-8090
340 Total Sales
4 in Lagrange
$156K - $255K Price Range
We collect this data history from publicly available records. To have your information removed, we recommend requesting removal directly through your county’s website.
| Date | Buyer | Sale Price | Title Company |
|---|---|---|---|
| -- | First American Title | ||
| -- | -- | ||
| $85,500 | Fidelity National Title | ||
| $46,500 | Lakeview Title Llc | ||
| $63,300 | Feiwell & Hannoy |
We collect this data history from publicly available records. To have your information removed, we recommend requesting removal directly through your county’s website.
| Date | Status | Borrower | Loan Amount |
|---|---|---|---|
| Open | $97,750 | ||
| Previous Owner | $88,000 |
We collect this data history from publicly available records. To have your information removed, we recommend requesting removal directly through your county’s website.
| Date | Event | Price | List to Sale | Price per Sq Ft |
|---|---|---|---|---|
| 01/10/2025 01/10/25 | Sold | $115,000 | -16.1% | $73 / Sq Ft |
| 12/17/2024 12/17/24 | Pending | -- | -- | -- |
| 12/02/2024 12/02/24 | Price Changed | $137,000 | -6.8% | $87 / Sq Ft |
| 11/19/2024 11/19/24 | Price Changed | $147,000 | -2.0% | $94 / Sq Ft |
| 11/08/2024 11/08/24 | Price Changed | $150,000 | -5.1% | $95 / Sq Ft |
| 10/30/2024 10/30/24 | Price Changed | $158,000 | -6.5% | $101 / Sq Ft |
| 10/09/2024 10/09/24 | For Sale | $169,000 | -- | $108 / Sq Ft |
We collect this data history from publicly available records. To have your information removed, we recommend requesting removal directly through your county’s website.
| Year | Tax Paid | Tax Assessment Tax Assessment Total Assessment is a certain percentage of the fair market value that is determined by local assessors to be the total taxable value of land and additions on the property. | Land | Improvement |
|---|---|---|---|---|
| 2025 | $1,624 | $192,000 | $19,900 | $172,100 |
| 2024 | $1,426 | $165,700 | $19,900 | $145,800 |
| 2023 | $1,431 | $158,000 | $18,300 | $139,700 |
| 2022 | $1,536 | $146,700 | $15,900 | $130,800 |
| 2021 | $1,174 | $123,800 | $15,600 | $108,200 |
| 2020 | $994 | $111,200 | $15,100 | $96,100 |
| 2019 | $920 | $106,300 | $14,300 | $92,000 |
| 2018 | $960 | $105,800 | $14,300 | $91,500 |
| 2017 | $887 | $101,200 | $14,300 | $86,900 |
| 2016 | $867 | $99,300 | $14,300 | $85,000 |
| 2014 | $2,001 | $96,900 | $14,300 | $82,600 |
| 2013 | $2,001 | $97,900 | $14,300 | $83,600 |
Seller's Agent in 2025
Barketa Kerns
Century 21 Affiliated
(574) 370-8510
121 Total Sales
Buyer's Agent in 2025
Michael Payne
Coldwell Banker Real Estate Gr
(260) 740-6411
118 Total Sales
Source: Indiana Regional MLS
MLS Number: 202439268
APN: 44-07-19-300-002.031-002
Disclaimer: Certain information contained herein is derived from information provided by parties other than Homes.com. All information provided is deemed reliable, but is not guaranteed to be accurate and should be independently verified.
Based on information submitted to the MLS GRID. All data is obtained from various sources and may not have been verified by broker or MLS GRID. Supplied Open House Information is subject to change without notice. All information should be independently reviewed and verified for accuracy. Properties may or may not be listed by the office/agent presenting the information. Some IDX listings have been excluded from this website. IDX information is provided exclusively for personal, non-commercial use, and may not be used for any purpose other than to identify prospective properties consumers may be interested in purchasing. Information is deemed reliable but not guaranteed.
Based on information submitted to the MLS GRID
Ask me questions while you tour the home.