
Leshia Johnson
Jupiter Lighthouse Realty Inc
(561) 290-1753
102 Total Sales
2 in Juno Beach
$309K - $340K Price Range

Estimated Value: $2,006,000 - $2,310,000
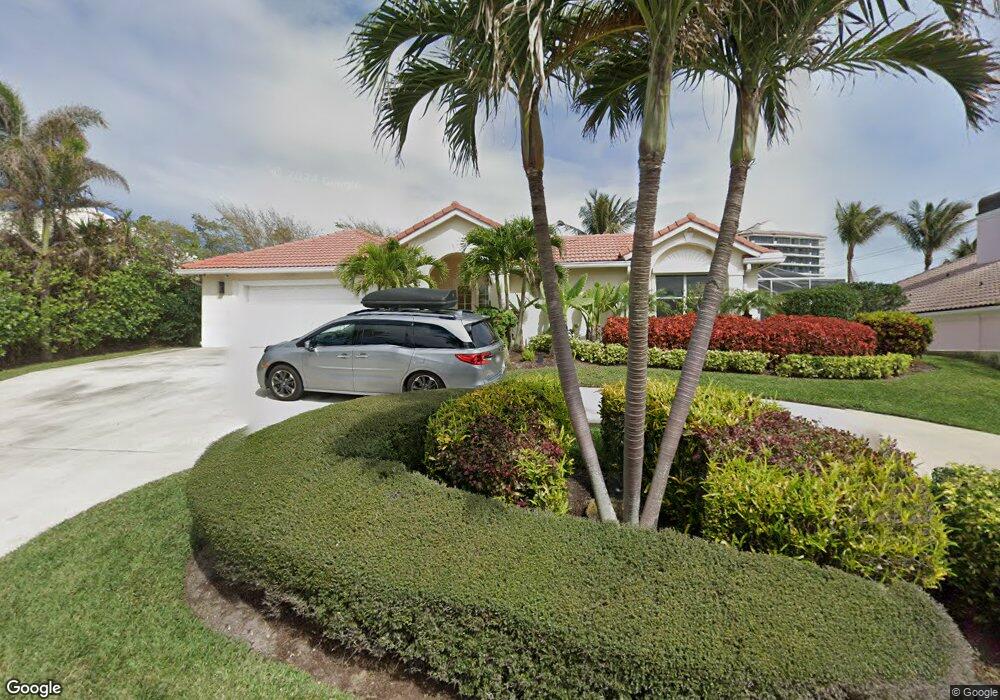
Listen to the Ocean from this solid built CBS home situated only two lots from the beach. Stylish courtyard home w/ guest house, pool, 2 car garage and circular drive. Open kitchen with pantry and granite countertops. Vaulted ceilings. Sliding pocket doors in Living room open house to screened pool and patio. Guest house includes full bath, kitchenette and great closets. Generator system installed for house and guest house. Reverse osmosis water filtration system. This property backs up to church parking lot and offers private garden, peace and quiet. Very short stroll to Ocean. Minutes to world class shopping, restaurants, entertainment, hospitals and major roads. 25 minutes to P.Beach International Airport.
Last Agent to Sell the Property
Siobhan O'Donnell
Inactive Member License #0697623 Listed on: 11/04/2011
We collect this data history from publicly available records. To have your information removed, we recommend requesting removal directly through your county’s website.
Leshia Johnson
Jupiter Lighthouse Realty Inc
(561) 290-1753
102 Total Sales
2 in Juno Beach
$309K - $340K Price Range
Harry Daniel Stoker
Sutter & Nugent LLC
(667) 372-4117
54 Total Sales
9 in Juno Beach
$710K - $7.3M Price Range
John DePhillipo
William Raveis Florida, LLC
(561) 725-5051
48 Total Sales
5 in Juno Beach
$569K - $2.4M Price Range
Dixie Scott
Lang Realty/Jupiter
(561) 867-4657
25 Total Sales
4 in Juno Beach
$445K - $1.2M Price Range
David Craven
Better Homes & Gardens RE Florida 1st
(561) 277-6145
26 Total Sales
4 in Juno Beach
$585K - $675K Price Range
Miriam Speakman
FSBI Realty.Com
(561) 517-9923
32 Total Sales
3 in Juno Beach
$410K - $555K Price Range
We collect this data history from publicly available records. To have your information removed, we recommend requesting removal directly through your county’s website.
| Date | Buyer | Sale Price | Title Company |
|---|---|---|---|
| $639,000 | Lighthouse Title Svcs Inc | ||
| Packard Robert C | $120,000 | -- |
We collect this data history from publicly available records. To have your information removed, we recommend requesting removal directly through your county’s website.
| Date | Status | Borrower | Loan Amount |
|---|---|---|---|
| Open | $239,000 | ||
| Previous Owner | Packard Robert Carter | $72,000 |
We collect this data history from publicly available records. To have your information removed, we recommend requesting removal directly through your county’s website.
| Date | Event | Price | List to Sale | Price per Sq Ft |
|---|---|---|---|---|
| 03/22/2012 03/22/12 | Sold | $639,000 | -11.9% | $264 / Sq Ft |
| 02/21/2012 02/21/12 | Pending | -- | -- | -- |
| 11/04/2011 11/04/11 | For Sale | $725,000 | -- | $299 / Sq Ft |
We collect this data history from publicly available records. To have your information removed, we recommend requesting removal directly through your county’s website.
| Year | Tax Paid | Tax Assessment Tax Assessment Total Assessment is a certain percentage of the fair market value that is determined by local assessors to be the total taxable value of land and additions on the property. | Land | Improvement |
|---|---|---|---|---|
| 2025 | $24,643 | $1,383,526 | ||
| 2024 | $24,643 | $1,257,751 | ||
| 2023 | $23,733 | $1,143,410 | $0 | $0 |
| 2022 | $21,186 | $1,039,464 | $0 | $0 |
| 2021 | $18,673 | $947,290 | $616,400 | $330,890 |
| 2020 | $17,197 | $859,061 | $501,400 | $357,661 |
| 2019 | $16,457 | $833,779 | $478,400 | $355,379 |
| 2018 | $14,709 | $768,232 | $461,941 | $306,291 |
| 2017 | $13,365 | $661,068 | $381,770 | $279,298 |
| 2016 | $14,092 | $663,199 | $0 | $0 |
| 2015 | $13,440 | $602,908 | $0 | $0 |
| 2014 | $12,347 | $548,098 | $0 | $0 |
SO
Seller's Agent in 2012
Siobhan O'Donnell
Inactive Member
Seller Co-Listing Agent in 2012
Robert Publicover
CENTURY 21 Tenace Realty
(772) 285-2114
1 Total Sale
CP
Buyer's Agent in 2012
Charlotte Parker
Sutter & Nugent LLC
(561) 452-7758
9 Total Sales
Source: BeachesMLS (Greater Fort Lauderdale)
MLS Number: R3237527
APN: 28-43-41-28-26-000-0170
Disclaimer: Certain information contained herein is derived from information provided by parties other than Homes.com. All information provided is deemed reliable, but is not guaranteed to be accurate and should be independently verified.
All listings featuring the BMLS logo are provided by Beaches MLS, Inc. This information is not verified for authenticity or accuracy and is not guaranteed. Copyright 2026 Beaches Multiple Listing Service, Inc. Information is provided exclusively for consumers' personal, non-commercial use and may not be used for any purpose other than to identify prospective properties consumers may be interested in purchasing.
Ask me questions while you tour the home.