
Seller's Agent in 2026
Vanessa Skavlem
THATS A WRAP REALTY
(618) 359-1566
80 Total Sales
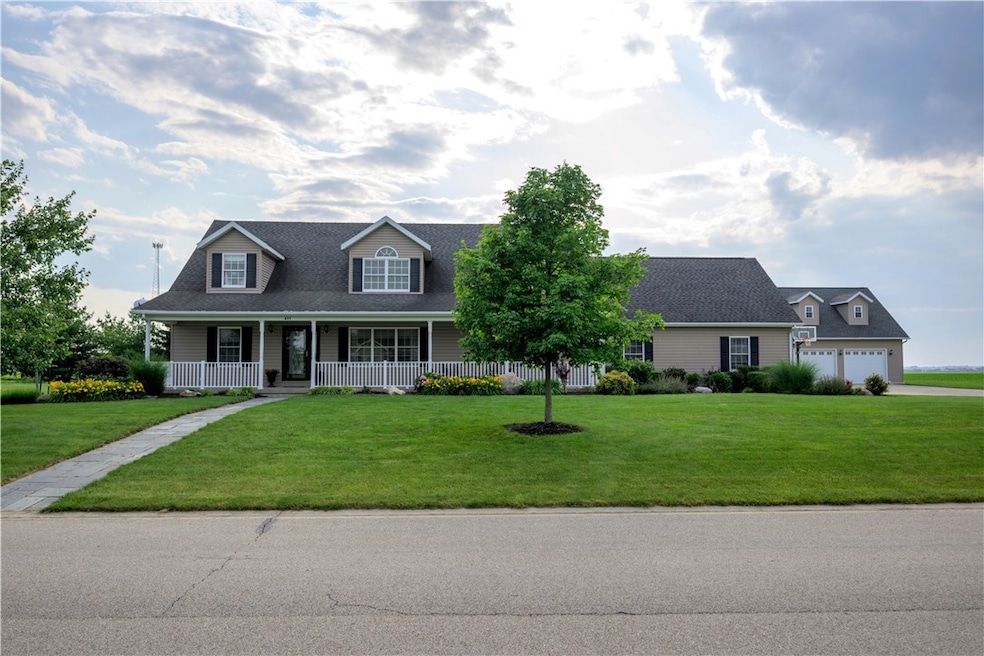
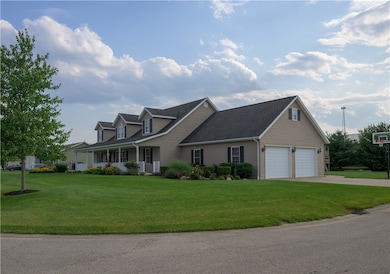
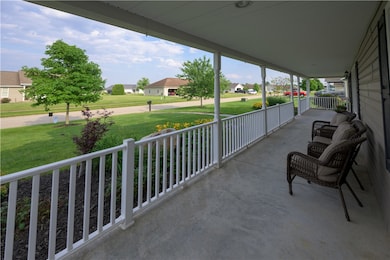
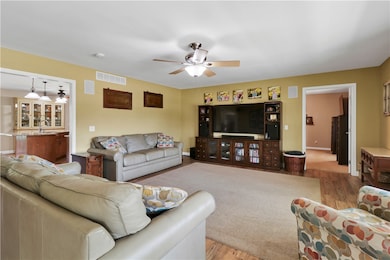
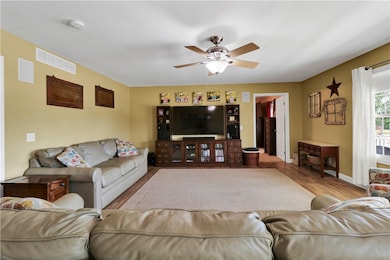
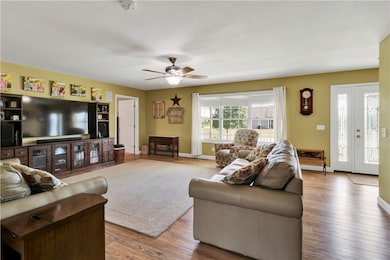
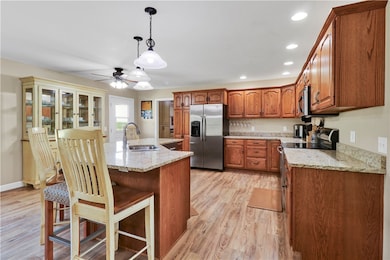
NEW ROOF WAS JUST INSTALLED, MARCH 2026!!!! Welcome to this beautifully maintained and landscaped home that's perfect for entertaining! Large corner lot at the end of a quiet street in the coveted North Pointe Estates subdivision in Dieterich. Walk onto your huge covered and inviting front porch. Once you enter the home you will enjoy the large and open living room, dining room, & kitchen. The kitchen hosts granite countertops with an island, oak cabinets, stainless steel appliances, and a pantry. Large laundry room with bonus space for storage. Master bedroom with walk-in closet and en suite bathroom. The main floor also hosts 2 bedrooms and main bathroom. Upstairs you will find plenty of room for fun! Huge rec room perfect for a pool table and other gaming tables. 2 loft style bedrooms with 12' vaulted ceilings, that share a main bathroom, and plenty of closet space with a hidden bookshelf. Huge Bonus room off one of the bedrooms upstairs, as well. Moving to the basement you will find a finished bedroom and bathroom with the rest of the basement unfinished and ready for all of your needs. Outside the back you have a covered porch and plenty of yard space. Large attached sideload garage that is 28'x30'. Another bonus detached garage, that is perfect for storing extra vehicles or plenty of room for your favorite hobby, that also comes with walk-up loft...So Much To Offer!!
Neighborhood also has access to a Pavillion, Park, and Basketball Court.
Last Agent to Sell the Property
THATS A WRAP REALTY License #471022501 Listed on: 07/25/2025
We collect this data history from publicly available records. To have your information removed, we recommend requesting removal directly through your county’s website.
We collect this data history from publicly available records. To have your information removed, we recommend requesting removal directly through your county’s website.
| Date | Type | Sale Price | Title Company |
|---|---|---|---|
| Quit Claim Deed | -- | None Available | |
| Warranty Deed | -- | None Available |
We collect this data history from publicly available records. To have your information removed, we recommend requesting removal directly through your county’s website.
| Date | Status | Loan Amount | Loan Type |
|---|---|---|---|
| Open | $302,000 | Credit Line Revolving | |
| Closed | $162,000 | Credit Line Revolving | |
| Closed | $135,000 | New Conventional | |
| Previous Owner | $178,000 | New Conventional | |
| Previous Owner | $184,000 | New Conventional | |
| Previous Owner | $170,000 | Unknown | |
| Previous Owner | $160,000 | Unknown | |
| Previous Owner | $120,000 | Unknown |
We collect this data history from publicly available records. To have your information removed, we recommend requesting removal directly through your county’s website.
| Date | Event | Price | List to Sale | Price per Sq Ft |
|---|---|---|---|---|
| 07/02/2026 07/02/26 | Sold | $465,000 | -3.1% | $123 / Sq Ft |
| 06/05/2026 06/05/26 | Pending | -- | -- | -- |
| 04/29/2026 04/29/26 | Price Changed | $480,000 | -3.0% | $127 / Sq Ft |
| 10/18/2025 10/18/25 | Price Changed | $495,000 | -0.8% | $131 / Sq Ft |
| 08/25/2025 08/25/25 | Price Changed | $499,000 | -5.0% | $133 / Sq Ft |
| 07/25/2025 07/25/25 | For Sale | $525,000 | -- | $139 / Sq Ft |
We collect this data history from publicly available records. To have your information removed, we recommend requesting removal directly through your county’s website.
| Year | Tax Paid | Tax Assessment Tax Assessment Total Assessment is a certain percentage of the fair market value that is determined by local assessors to be the total taxable value of land and additions on the property. | Land | Improvement |
|---|---|---|---|---|
| 2024 | $8,794 | $124,150 | $2,810 | $121,340 |
| 2023 | $8,079 | $112,350 | $2,540 | $109,810 |
| 2022 | $5,545 | $102,140 | $2,310 | $99,830 |
| 2021 | $6,888 | $98,680 | $2,230 | $96,450 |
| 2020 | $6,689 | $95,440 | $2,160 | $93,280 |
| 2019 | $6,399 | $92,660 | $2,100 | $90,560 |
| 2018 | $5,545 | $89,100 | $2,020 | $87,080 |
| 2017 | $5,484 | $86,500 | $1,960 | $84,540 |
| 2016 | $5,348 | $83,170 | $1,880 | $81,290 |
| 2015 | -- | $79,970 | $1,810 | $78,160 |
| 2014 | -- | $69,960 | $1,760 | $68,200 |
| 2013 | -- | $68,590 | $1,730 | $66,860 |
| 2012 | -- | $67,910 | $1,710 | $66,200 |
Seller's Agent in 2026
Vanessa Skavlem
THATS A WRAP REALTY
(618) 359-1566
80 Total Sales
Source: Central Illinois Board of REALTORS®
MLS Number: 6253116
APN: 0220120002
Ask me questions while you tour the home.