
Seller's Agent in 2024
Wanda Moore
Keller Williams Realty
(484) 256-3817
76 Total Sales


Estimated Value: $295,000 - $313,000
Open House Cancelled, Home Under Contract !
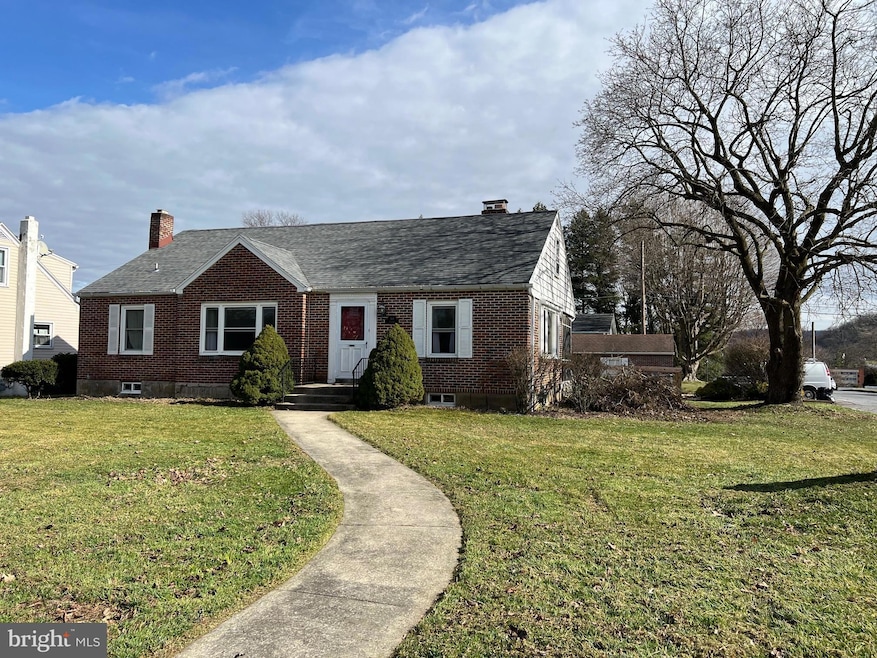
Duty Calls.......Seller going back to Active Military Duty, so this home will have a quick occupancy. Many projects in progress, however, you get to use your imagination and make this house uniquely yours ! Very Spacious Living Room with Fireplace and custom cabinetry. The eat in kitchen will have All Appliances remaining and Beautiful Granite countertops on the Eaat in Kitchen with Triple Pantry There is a water connection in one of the pantry closets if you want to bring up the washer to the main level, The Laundry Room is in the Lower level and both Washer and Dryer will remain. There is also an Upright Chest Freezer and safe in the storage area on the lower level that will remain. Seller was in the process of remodeling the lower level and a custom bar being built. The Main Level of the home features 3 bedrooms and Bath, and hardwood floors under the carpeting. Upstairs there is a full attic which could be very nicely remodeled to a Master Suite with EnSuite Bath. The Screened in Rear Porch is a wonderful place to relax on those amazing summer evenings or you can entertain on the rear patio with pergola and a fire pit . Fenced rear back yard to the Detached One Car Garage. HVAC System new in 2022 and replacement windows in the main level and basement of the home.
Last Agent to Sell the Property
(717) 657-4700 scottgingrich@kw.com Keller Williams Realty Listed on: 03/27/2024
We collect this data history from publicly available records. To have your information removed, we recommend requesting removal directly through your county’s website.
We collect this data history from publicly available records. To have your information removed, we recommend requesting removal directly through your county’s website.
| Date | Buyer | Sale Price | Title Company |
|---|---|---|---|
| $280,000 | None Listed On Document | ||
| $215,000 | Edge Abstract | ||
| $73,100 | None Available | ||
| -- | -- |
We collect this data history from publicly available records. To have your information removed, we recommend requesting removal directly through your county’s website.
| Date | Status | Borrower | Loan Amount |
|---|---|---|---|
| Open | $36,400 | ||
| Open | $224,000 | ||
| Previous Owner | $219,945 | ||
| Previous Owner | $135,938 | ||
| Previous Owner | $73,100 |
We collect this data history from publicly available records. To have your information removed, we recommend requesting removal directly through your county’s website.
| Date | Event | Price | List to Sale | Price per Sq Ft | Prior Sale |
|---|---|---|---|---|---|
| 05/08/2024 05/08/24 | Sold | $280,000 | 0.0% | $208 / Sq Ft | |
| 03/29/2024 03/29/24 | Pending | -- | -- | -- | |
| 03/29/2024 03/29/24 | Price Changed | $280,000 | +7.7% | $208 / Sq Ft | |
| 03/27/2024 03/27/24 | For Sale | $259,900 | +20.9% | $194 / Sq Ft | |
| 07/13/2021 07/13/21 | Sold | $215,000 | 0.0% | $160 / Sq Ft | View Prior Sale |
| 05/18/2021 05/18/21 | For Sale | $215,000 | -- | $160 / Sq Ft | |
| 05/17/2021 05/17/21 | Pending | -- | -- | -- |
We collect this data history from publicly available records. To have your information removed, we recommend requesting removal directly through your county’s website.
| Year | Tax Paid | Tax Assessment Tax Assessment Total Assessment is a certain percentage of the fair market value that is determined by local assessors to be the total taxable value of land and additions on the property. | Land | Improvement |
|---|---|---|---|---|
| 2026 | $2,241 | $112,800 | $34,300 | $78,500 |
| 2025 | $2,013 | $112,800 | $34,300 | $78,500 |
| 2024 | $5,190 | $112,800 | $34,300 | $78,500 |
| 2023 | $5,045 | $112,800 | $34,300 | $78,500 |
| 2022 | $4,918 | $112,800 | $34,300 | $78,500 |
| 2021 | $4,918 | $112,800 | $34,300 | $78,500 |
| 2020 | $4,821 | $112,800 | $34,300 | $78,500 |
| 2019 | $4,762 | $112,800 | $34,300 | $78,500 |
| 2018 | $180 | $112,800 | $34,300 | $78,500 |
| 2017 | $4,586 | $112,800 | $34,300 | $78,500 |
| 2016 | $1,650 | $112,800 | $34,300 | $78,500 |
| 2015 | $1,650 | $112,800 | $34,300 | $78,500 |
| 2014 | $1,650 | $112,800 | $34,300 | $78,500 |
Seller's Agent in 2024
Wanda Moore
Keller Williams Realty
(484) 256-3817
76 Total Sales
J
Buyer's Agent in 2024
Jonathan Koestel
Coldwell Banker Realty
(610) 698-5493
43 Total Sales
Source: Bright MLS
MLS Number: PABK2040502
APN: 39-4395-05-19-3086
Disclaimer: Certain information contained herein is derived from information provided by parties other than Homes.com. All information provided is deemed reliable, but is not guaranteed to be accurate and should be independently verified.
The data relating to real estate for sale on this website appears in part through the BRIGHT Internet Data Exchange program, a voluntary cooperative exchange of property listing data between licensed real estate brokerage firms, and is provided by BRIGHT through a licensing agreement.
Listing information is from various brokers who participate in the Bright MLS IDX program and not all listings may be visible on the site.
The property information being provided on or through the website is for the personal, non-commercial use of consumers and such information may not be used for any purpose other than to identify prospective properties consumers may be interested in purchasing.
Some properties which appear for sale on the website may no longer be available because they are for instance, under contract, sold or are no longer being offered for sale.
Property information displayed is deemed reliable but is not guaranteed.
Copyright 2026 Bright MLS, Inc.
Ask me questions while you tour the home.