
Jason Gelhar
Responds Quickly
Howard Hanna Real Estate Serv
(937) 930-3608
83 Total Sales
2 in Versailles
$228,000 Price Range
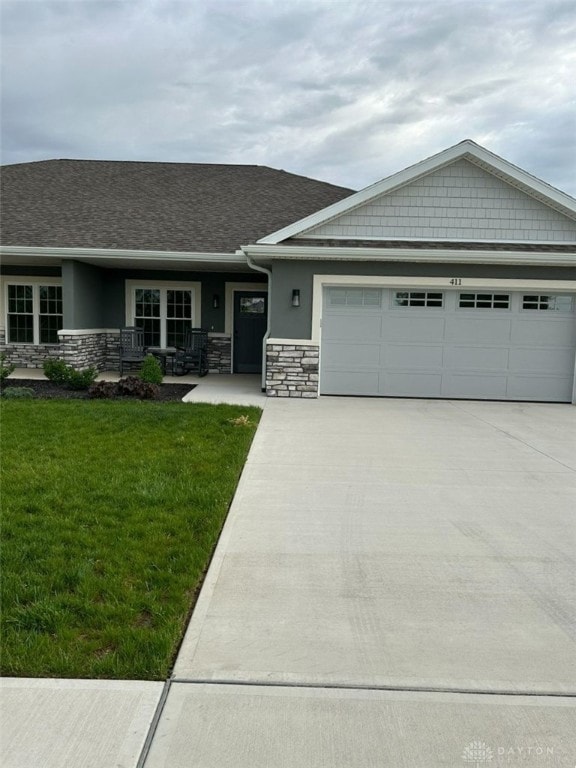
Estimated Value: $299,941
Welcome to this beautiful patio home, located in the desirable Edgewood at Versailles community. This 2-bedroom, 2-bath home offers modern living with comfort and efficiency in mind.
Constructed with insulated concrete forms (ICF), this home ensures exceptional heating and cooling efficiency, helping you save on energy costs year-round. Inside, you'll find a spacious open floor plan featuring a generous family room, perfect for relaxing or entertaining.
The heart of the home is the large kitchen, designed with quartz countertops and energy-efficient appliances, including a microwave, refrigerator, and range. Durable luxury vinyl plank flooring runs throughout for easy maintenance and modern style.
Retreat to the expansive master bedroom, complete with a beautiful en-suite bath featuring a walk-in shower. Additional highlights include a heated 2-car garage with a finished floor, offering both convenience and comfort.
Enjoy a low-maintenance lifestyle with an HOA that covers all landscaping and snow removal, giving you more time to relax and enjoy your new home.
Don't miss your chance to own this beautiful energy-efficient gem in a welcoming community!
Last Agent to Sell the Property
Irongate Inc. Brokerage Phone: (937) 248-8226 License #2021006412 Listed on: 06/07/2025
We collect this data history from publicly available records. To have your information removed, we recommend requesting removal directly through your county’s website.
Jason Gelhar
Howard Hanna Real Estate Serv
(937) 930-3608
83 Total Sales
2 in Versailles
$228,000 Price Range
Andrew Gaydosh
eXp Realty
(937) 800-4407
1,091 Total Sales
1 in Versailles
$143,500 Price
Richard Pierce
Coldwell Banker Heritage
(937) 719-5854
350 Total Sales
1 in Versailles
$390,400 Price
Amanda Dahmen
Glasshouse Realty Group
(937) 617-4257
125 Total Sales
1 in Versailles
$226,000 Price
Kassandra Gilbert
Closing Time Realty
(419) 763-6357
117 Total Sales
1 in Versailles
$240,000 Price
FM
Frank Marchal
DJ Rose Realty
(937) 731-3228
40 Total Sales
2 in Versailles
$105,000 Price Range
We collect this data history from publicly available records. To have your information removed, we recommend requesting removal directly through your county’s website.
| Date | Buyer | Sale Price | Title Company |
|---|---|---|---|
| -- | None Listed On Document | ||
| $307,000 | None Listed On Document | ||
| $295,000 | None Listed On Document |
We collect this data history from publicly available records. To have your information removed, we recommend requesting removal directly through your county’s website.
| Date | Status | Borrower | Loan Amount |
|---|---|---|---|
| Previous Owner | $89,837 | ||
| Previous Owner | $90,000 | ||
| Closed | $236,000 |
We collect this data history from publicly available records. To have your information removed, we recommend requesting removal directly through your county’s website.
| Date | Event | Price | List to Sale | Price per Sq Ft | Prior Sale |
|---|---|---|---|---|---|
| 10/10/2025 10/10/25 | Sold | $307,000 | -2.5% | $210 / Sq Ft | |
| 06/07/2025 06/07/25 | For Sale | $315,000 | +6.8% | $215 / Sq Ft | |
| 05/03/2024 05/03/24 | Sold | $295,000 | -1.6% | $202 / Sq Ft | View Prior Sale |
| 05/03/2024 05/03/24 | For Sale | $299,900 | -- | $205 / Sq Ft |
We collect this data history from publicly available records. To have your information removed, we recommend requesting removal directly through your county’s website.
| Year | Tax Paid | Tax Assessment Tax Assessment Total Assessment is a certain percentage of the fair market value that is determined by local assessors to be the total taxable value of land and additions on the property. | Land | Improvement |
|---|---|---|---|---|
| 2025 | $3,351 | $97,780 | $5,380 | $92,400 |
| 2024 | $2,487 | $72,910 | $5,380 | $67,530 |
| 2023 | $2,492 | $72,910 | $5,380 | $67,530 |
| 2022 | $116 | $3,270 | $3,270 | $0 |
| 2021 | $20 | $500 | $500 | $0 |
Seller's Agent in 2025
Thomas Miller
Irongate Inc.
(937) 248-8226
26 Total Sales
Buyer's Agent in 2025
Eric Brown
EB Real Estate
(937) 548-4663
53 Total Sales
N
Seller's Agent in 2024
Non Member
Non-member Office
Buyer's Agent in 2024
Lynn Culver
Berkshire Hathaway Professional Realty
(419) 331-7653
301 Total Sales
Source: Dayton REALTORS®
MLS Number: 936053
APN: T76-2-410-19-03-01-19300
Disclaimer: Certain information contained herein is derived from information provided by parties other than Homes.com. All information provided is deemed reliable, but is not guaranteed to be accurate and should be independently verified.
The information is being provided by Dayton Area Board of Realtors MLS. Information deemed reliable but not guaranteed. Information is provided for the consumer's personal, non-commercial use, and may not be used for any purpose other than the identification of potential properties for purchase. Copyright 2026 Dayton Area Board of Realtors MLS. All Rights Reserved.
Ask me questions while you tour the home.