
Regina Cox
Keller Williams Realty Northwest, LLC.
(770) 562-7168
131 Total Sales
4 in Ellijay
$40K - $418K Price Range

Estimated Value: $360,611 - $432,000
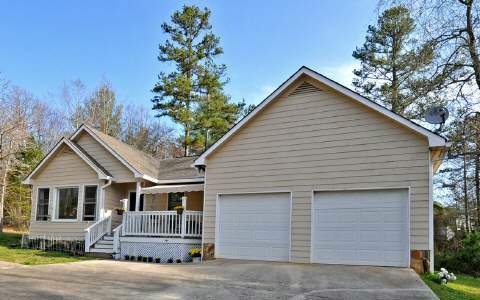
COUNTRY LIVING at its BEST! Close to Town VINTAGE INSPIRED Ranch Styled Home With Oversized 2-Car Garage. LIGHT and AIRY Great Room that Includes ALL Window Coverings, Wall to Ceiling Built Ins and a Wood Stove Insert in Fireplace with Blower~Large Separate Dining Room and Fully Updated Kitchen with BREAKFAST ROOM and French Doors Opening Up to a Spacious SCREENED PATIO For All Your Outdoor Entertaining! This Home Includes 3 Bright and Ample Sized Bedrooms One with an En Suite Bath and the 2nd also Connects to the Main Bath- Closets and Storage Galore/Fenced B'yard/Sun Setter Awning on Front/Natural Gas Public Utilities~ All Make this the Perfect Place To Call Home! Some Furn and Lawn Equip Are Negotiable!
Last Agent to Sell the Property
Kimberly Southern
C-21 In The Mountains - Ellijay Brokerage Phone: 7065152100 Listed on: 04/12/2013
Last Buyer's Agent
James Fox, Jr.
JAMES E. FOX, JR. REAL ESTATE
We collect this data history from publicly available records. To have your information removed, we recommend requesting removal directly through your county’s website.
Regina Cox
Keller Williams Realty Northwest, LLC.
(770) 562-7168
131 Total Sales
4 in Ellijay
$40K - $418K Price Range
Christian Reese
Berkshire Hathaway HomeServices Georgia Properties
(706) 786-4691
31 Total Sales
2 in Ellijay
$37,000 Price Range
Jahna Allen
ReMax Town & Ctry-Downtown
(706) 770-3074
128 Total Sales
45 in Ellijay
$3K - $935K Price Range
Niyi Adewole
EXP Realty, LLC.
(610) 609-8418
127 Total Sales
2 in Ellijay
$375,000 Price Range
Patsy Carver
RE/MAX Town & Country Jasper
(706) 807-3912
117 Total Sales
16 in Ellijay
$30K - $539K Price Range
Jaime Brock
ERA Sunrise Realty
(706) 979-6557
121 Total Sales
10 in Ellijay
$335K - $675K Price Range
We collect this data history from publicly available records. To have your information removed, we recommend requesting removal directly through your county’s website.
| Date | Buyer | Sale Price | Title Company |
|---|---|---|---|
| $190,000 | -- | ||
| $135,000 | -- | ||
| $160,000 | -- | ||
| $140,000 | -- | ||
| $102,000 | -- | ||
| -- | -- | ||
| $80,500 | -- | ||
| -- | -- | ||
| -- | -- |
We collect this data history from publicly available records. To have your information removed, we recommend requesting removal directly through your county’s website.
| Date | Status | Borrower | Loan Amount |
|---|---|---|---|
| Previous Owner | $128,250 | ||
| Previous Owner | $53,000 | ||
| Previous Owner | $53,000 |
We collect this data history from publicly available records. To have your information removed, we recommend requesting removal directly through your county’s website.
| Date | Event | Price | List to Sale | Price per Sq Ft |
|---|---|---|---|---|
| 09/13/2013 09/13/13 | Sold | $135,000 | 0.0% | $86 / Sq Ft |
| 07/30/2013 07/30/13 | Pending | -- | -- | -- |
| 04/12/2013 04/12/13 | For Sale | $135,000 | -- | $86 / Sq Ft |
We collect this data history from publicly available records. To have your information removed, we recommend requesting removal directly through your county’s website.
| Year | Tax Paid | Tax Assessment Tax Assessment Total Assessment is a certain percentage of the fair market value that is determined by local assessors to be the total taxable value of land and additions on the property. | Land | Improvement |
|---|---|---|---|---|
| 2025 | -- | $115,812 | $7,720 | $108,092 |
| 2023 | $0 | $116,104 | $7,720 | $108,384 |
| 2022 | $1,573 | $89,384 | $6,440 | $82,944 |
| 2021 | $1,525 | $76,864 | $8,600 | $68,264 |
| 2020 | $489 | $67,592 | $11,320 | $56,272 |
| 2019 | $500 | $61,200 | $5,040 | $56,160 |
| 2018 | $1,243 | $62,440 | $6,280 | $56,160 |
| 2017 | $1,113 | $48,196 | $6,280 | $41,916 |
| 2016 | $1,140 | $48,408 | $6,000 | $42,408 |
| 2015 | $1,182 | $52,280 | $6,000 | $46,280 |
| 2014 | $1,230 | $52,360 | $6,000 | $46,360 |
| 2013 | -- | $44,760 | $6,000 | $38,760 |
K
Seller's Agent in 2013
Kimberly Southern
C-21 In The Mountains - Ellijay
J
Buyer's Agent in 2013
James Fox, Jr.
JAMES E. FOX, JR. REAL ESTATE
Source: Northeast Georgia Board of REALTORS®
MLS Number: 227893
APN: 3082I-037
Disclaimer: Certain information contained herein is derived from information provided by parties other than Homes.com. All information provided is deemed reliable, but is not guaranteed to be accurate and should be independently verified.
IDX information is provided exclusively for personal, non-commercial use, and may not be used for any purpose other than to identify prospective properties consumers may be interested in purchasing. Information is deemed reliable but not guaranteed.
Ask me questions while you tour the home.