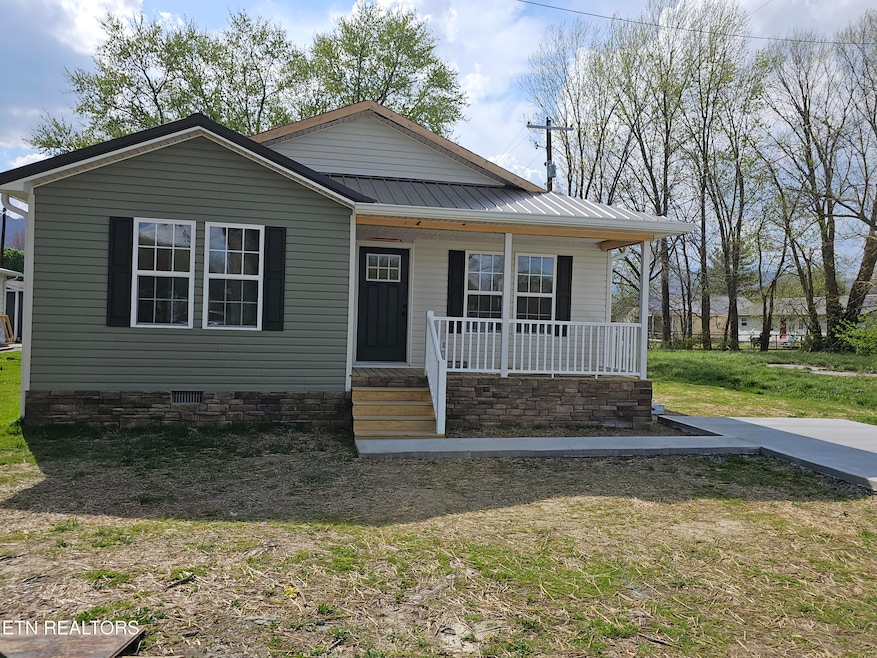
NOT LISTED FOR SALE
3 Beds
2 Baths
1,248 Sq Ft
0.35 Acre Lot

Sale Details

Date Sold: May 30, 2025

Last sale price $235,000 $188 Per Sq Ft

2 Days on Market

Highlights

  • Countryside Views
  • No HOA
  • Laundry Room
  • Traditional Architecture
  • Covered Patio or Porch
  • Central Heating and Cooling System

About This Home

As of May 2025

Welcome to this beautiful new construction home, offering 1,248 square feet of modern living space. With 3 bedrooms and 2 full bathrooms, this home is designed to provide both comfort and convenience. The open concept layout seamlessly blends the living, dining, and kitchen areas, creating the perfect environment for family gatherings or entertaining friends.

The kitchen is a standout feature with easy-close cabinets and wooden counter tops, offering both style and practicality. Waterproof flooring throughout ensures durability and low maintenance for years to come. Located in a quiet neighborhood, this home is just a short distance from shopping and Lincoln Memorial University, making it an ideal choice for those who value both tranquility and convenience. Call today for your private tour.

Last Agent to Sell the Property

Michael Hensley

REMAX PROFESSIONAL'S License #341344 Listed on: 04/06/2025

REMAX PROFESSIONAL'S

Last Buyer's Agent

Misti McGrath

Realty Group License #342761

Home Details

Home Type

  • Single Family

Year Built

  • Built in 2025

Lot Details

  • 15,246 Sq Ft Lot
  • Lot Dimensions are 134x75
  • Level Lot

Parking

  • Off-Street Parking

Home Design

  • Traditional Architecture
  • Frame Construction
  • Vinyl Siding

Interior Spaces

  • 1,248 Sq Ft Home
  • Ceiling Fan
  • Insulated Windows
  • Laminate Flooring
  • Countryside Views
  • Crawl Space

Kitchen

  • Range
  • Dishwasher

Bedrooms and Bathrooms

  • 3 Bedrooms
  • 2 Full Bathrooms
  • Walk-in Shower

Laundry

  • Laundry Room
  • Washer and Dryer Hookup

Outdoor Features

  • Covered Patio or Porch

Utilities

  • Central Heating and Cooling System
  • Heat Pump System

Community Details

  • No Home Owners Association

Listing and Financial Details

  • Assessor Parcel Number 069-24-28-008.01

Home Details

Home Type

Single Family

Year Built

Built in 2025

Lot Details

0.35 Acres

Listing Details

  • Directions: Traveling West on Exeter Avenue turn left onto south 29th Street. House is on the right.
  • Property Sub Type: Single Family Residence
  • Prop. Type: Single Family
  • Year Built: 2025
  • Lot Size Acres: 0.35
  • Lot Size: 134x75
  • Architectural Style: Traditional
  • Property Attached Yn: No
  • Contract Info:List PriceSqFt2: 188.3
  • General Property Description:Fireplace: No
  • General Property Description:SqFt - Main Lvl: 1248.0
  • General Property Description:HOA: No
  • General Property Description:Basement: No
  • General Property Description:Bonus Room: No
  • AtchdDtchd Type:Detached: Yes
  • Siding:Vinyl2: Yes
  • Cooling:Ceiling Fan(s): Yes
  • Cooling:Central Cooling: Yes
  • Fuel:Electric: Yes
  • Heat:Central: Yes
  • Misc Features:Walk-in Shower: Yes
  • Misc Features:WasherDryer Connect: Yes
  • Sewer:Public Sewer: Yes
  • Water:Public: Yes
  • Floors:Laminate: Yes
  • Heat:Heat Pump3: Yes
  • Location Tax Legal Info:Property Sub-Type: Residential
  • Special Features: NewHome

Interior Features

  • Appliances: Dishwasher, Range
  • Basement YN: No
  • Has Basement: Crawl Space
  • Fireplace: No
  • Full Bathrooms: 2
  • Total Bedrooms: 3
  • Fireplace Features: None
  • Flooring: Laminate
  • Window Features: Windows - Insulated
  • Basement:Crawl Space: Yes
  • Appliances Dishwasher: Yes
  • Appliances Range: Yes
  • Other Rooms:LaundryUtility: Yes
  • Fireplace:None15: Yes

Exterior Features

  • View: Country Setting
  • Lot Features: Level
  • Construction Type: Vinyl Siding, Frame
  • Patio And Porch Features: Porch - Covered
  • Construction:Frame: Yes
  • Exterior Features:Porch - Covered: Yes
  • Exterior Features:Windows - Insulated: Yes

Garage/Parking

  • Attached Garage: No
  • Parking Features: Off-Street Parking
  • GarageParking:Off-Street Parking: Yes

Utilities

  • Cooling: Central Cooling, Ceiling Fan(s)
  • Sewer: Public Sewer
  • Cooling Y N: Yes
  • Heating: Central, Heat Pump, Electric
  • Heating Yn: Yes
  • Water Source: Public

Lot Info

  • Lot Size Sq Ft: 15246.0
  • Parcel #: 069-24-28-008.01
Create a Home Valuation Report for This Property
The Home Valuation Report is an in-depth analysis detailing your home's value as well as a comparison with similar homes in the area

Property History

We collect this data history from publicly available records. To have your information removed, we recommend requesting removal directly through your county’s website.

Date Event Price List to Sale Price per Sq Ft
05/30/2025 05/30/25 Sold $235,000 0.0% $188 / Sq Ft
04/08/2025 04/08/25 Pending -- -- --
04/06/2025 04/06/25 For Sale $235,000 -- $188 / Sq Ft
Source: East Tennessee REALTORS® MLS

Agents Affiliated with this Home

  • Section Image
  • Section Image
See All Agents

Map

Source: East Tennessee REALTORS® MLS

MLS Number: 1296176

East Tennessee REALTORS® MLS
Your Personal Tour Guide

Ask me questions while you tour the home.