
Megan Guimon
@properties Christie's International Real Estate
(630) 349-7523
21 Total Sales
5 in Elmhurst
$400K - $1.6M Price Range

Estimated Value: $1,427,000 - $1,653,000
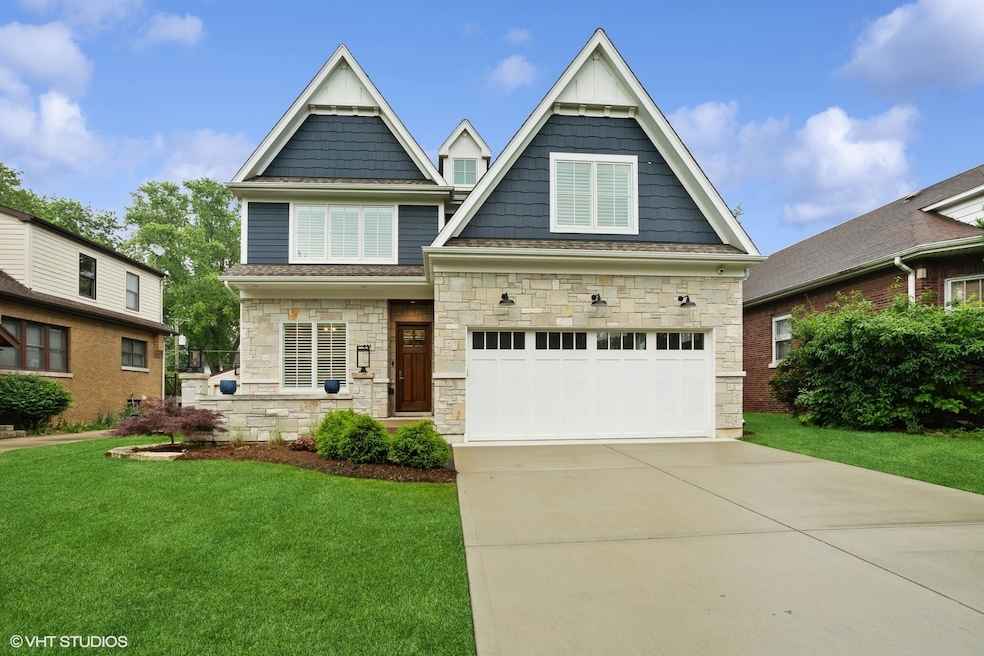
Welcome home to this beautifully designed 5BR/4.5BA custom residence, where luxury meets comfort. From the open-concept layout with 10' ceilings and white oak floors to the sunlit living spaces, every detail invites you to relax and enjoy. The chef's kitchen is a dream, with a 48" Wolf range, oversized quartzite island, and custom cabinetry. Cozy up by the fireplace, work from the private office with French doors, or entertain on the covered patio wired for sound. The spa-like primary suite features heated floors, a soaking tub, and a stunning walk-in shower. The finished basement offers a 5th bedroom, full bath with quartz finishes, wet bar, and plenty of space to gather. With Pella windows, Hunter Douglas blinds, a whole-house generator, and custom landscaping, this home is as functional as it is beautiful. Thoughtfully built for modern living-move-in ready and made to enjoy!
Last Agent to Sell the Property
Baird & Warner License #475185285 Listed on: 06/20/2025
Last Buyer's Agent
@properties Christie's International Real Estate License #475155189
We collect this data history from publicly available records. To have your information removed, we recommend requesting removal directly through your county’s website.
Megan Guimon
@properties Christie's International Real Estate
(630) 349-7523
21 Total Sales
5 in Elmhurst
$400K - $1.6M Price Range
Heidi Fornalsky
Berkshire Hathaway HomeServices Chicago
(331) 233-1916
31 Total Sales
1 in Elmhurst
$315,000 Price
Chloé Ifergan
Jameson Sotheby's Intl Realty
(855) 232-0459
92 Total Sales
2 in Elmhurst
$448K - $1.4M Price Range
Jane Boeckelmann
Suburban Life Realty, Ltd
(708) 554-4875
77 Total Sales
1 in Elmhurst
$370,000 Price
Jen Coyte
Coyte Advantage Realty
(630) 349-4592
55 Total Sales
28 in Elmhurst
$125K - $1.7M Price Range
Hugo Araujo
Coldwell Banker Realty
(773) 819-6179
157 Total Sales
1 in Elmhurst
$138,000 Price
We collect this data history from publicly available records. To have your information removed, we recommend requesting removal directly through your county’s website.
| Date | Buyer | Sale Price | Title Company |
|---|---|---|---|
| $1,500,000 | Fidelity National Title | ||
| Izzo Anthony J | $248,000 | Stewart Title |
We collect this data history from publicly available records. To have your information removed, we recommend requesting removal directly through your county’s website.
| Date | Status | Borrower | Loan Amount |
|---|---|---|---|
| Open | $1,050,000 |
We collect this data history from publicly available records. To have your information removed, we recommend requesting removal directly through your county’s website.
| Date | Event | Price | List to Sale | Price per Sq Ft | Prior Sale |
|---|---|---|---|---|---|
| 08/15/2025 08/15/25 | Sold | $1,500,000 | -3.2% | $429 / Sq Ft | |
| 07/16/2025 07/16/25 | Pending | -- | -- | -- | |
| 06/20/2025 06/20/25 | For Sale | $1,549,000 | +524.6% | $443 / Sq Ft | |
| 05/07/2020 05/07/20 | Sold | $248,000 | -20.0% | -- | View Prior Sale |
| 04/10/2020 04/10/20 | Pending | -- | -- | -- | |
| 02/10/2020 02/10/20 | Price Changed | $309,900 | -3.1% | -- | |
| 12/15/2019 12/15/19 | For Sale | $319,900 | -- | -- |
We collect this data history from publicly available records. To have your information removed, we recommend requesting removal directly through your county’s website.
| Year | Tax Paid | Tax Assessment Tax Assessment Total Assessment is a certain percentage of the fair market value that is determined by local assessors to be the total taxable value of land and additions on the property. | Land | Improvement |
|---|---|---|---|---|
| 2024 | $20,609 | $349,962 | $82,197 | $267,765 |
| 2023 | $19,161 | $323,620 | $76,010 | $247,610 |
| 2022 | $19,303 | $324,330 | $73,080 | $251,250 |
| 2021 | $17,956 | $71,260 | $71,260 | $0 |
| 2020 | $5,010 | $89,900 | $69,700 | $20,200 |
| 2019 | $6,515 | $111,770 | $66,270 | $45,500 |
| 2018 | $2,095 | $138,980 | $62,720 | $76,260 |
| 2017 | $2,154 | $132,440 | $59,770 | $72,670 |
| 2016 | $2,244 | $124,770 | $56,310 | $68,460 |
| 2015 | $2,393 | $116,240 | $52,460 | $63,780 |
| 2014 | $2,606 | $92,390 | $41,630 | $50,760 |
| 2013 | $2,540 | $93,700 | $42,220 | $51,480 |
Seller's Agent in 2025
Rosy Reynolds
Baird Warner
(630) 440-8223
35 Total Sales
MM
Buyer's Agent in 2025
Maureen McCarthy
@ Properties
(630) 247-5670
76 Total Sales
Seller's Agent in 2020
Thomas Muisenga
Berkshire Hathaway HomeServices Prairie Path REALT
(630) 336-2669
35 Total Sales
Buyer's Agent in 2020
Rosanna DeFrenza
Berkshire Hathaway HomeServices American Heritage
(847) 529-8311
122 Total Sales
Source: Midwest Real Estate Data (MRED)
MLS Number: 12390519
APN: 06-11-108-016
Disclaimer: Certain information contained herein is derived from information provided by parties other than Homes.com. All information provided is deemed reliable, but is not guaranteed to be accurate and should be independently verified.
All data is obtained from various sources and may not have been verified by broker or MLS GRID. Supplied Open House Information is subject to change without notice. All information should be independently reviewed and verified for accuracy. Properties may or may not be listed by the office/agent presenting the information. Some IDX listings have been excluded from this website.
Listings courtesy of Midwest Real Estate Data (MRED) as distributed by MLS GRID.
Based on information submitted to the MLS GRID
Ask me questions while you tour the home.