NOT LISTED FOR SALE

Estimated Value: $515,514

4 Beds
3.5 Baths
2,730 Sq Ft
$189/Sq Ft Est. Value

Sale Details

Date Sold: March 6, 2024

Last sale price $500,000 $183 Per Sq Ft

Est. 3% increase in value since last sale

Current estimated payment $3,585 / mo

147 Days on Market

Highlights

  • Open Floorplan
  • First Floor Utility Room
  • Walk-In Closet
  • Ranch Style House
  • 3 Car Attached Garage
  • Patio

About This Home

As of March 2024


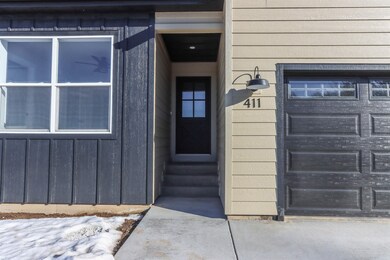
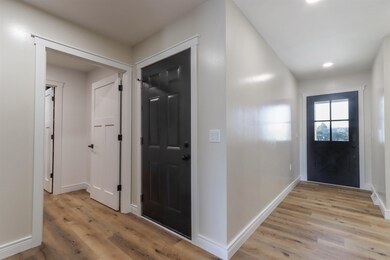
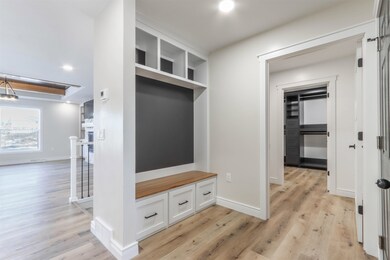
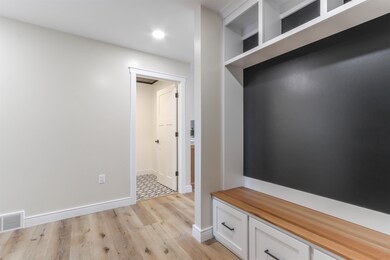


NEW YEAR NEW HOME! Nestled on a .42 acre lot in the newly constructed Daniels Addition neighborhood is this under construction 4 BR 3.5 BA ranch home, offering high-quality finishes throughout. The open floor plan seamlessly connects the kitchen, dining area, and living room, creating a spacious and inviting atmosphere. It's perfect for entertaining friends and family or simply enjoying your everyday life. The living room focal point is the gas fireplace. The kitchen offers an abundance of cabinet and counter space with quartz countertops and all appliances included. The kitchen island is perfect for preparing gourmet meals, hosting gatherings, or enjoying casual dining. Primary suite with trayed ceilings offers an ensuite with dual vanity, tile shower and opens to the huge walk-in closet, which also can access the laundry room for convenience. The split floor plan offers two additional guest bedrooms with continental access to the guest bath. There is also a half bath just off the garage.

Last Agent to Sell the Property

Ashley Fredrick

NEXTHOME HUB CITY License #76489-94 Listed on: 09/15/2023

NEXTHOME HUB CITY

Last Buyer's Agent

Ashley Fredrick

NEXTHOME HUB CITY License #76489-94 Listed on: 09/15/2023

NEXTHOME HUB CITY
Create a Home Valuation Report for This Property
The Home Valuation Report is an in-depth analysis detailing your home's value as well as a comparison with similar homes in the area

Home Details

Home Type

  • Single Family

Year Built

  • Built in 2023

Lot Details

  • 18,295 Sq Ft Lot
  • Lot Dimensions are 120x154
  • Level Lot

Home Design

  • Ranch Style House
  • Poured Concrete
  • Shingle Roof

Interior Spaces

  • Open Floorplan
  • Ceiling Fan
  • Gas Log Fireplace
  • First Floor Utility Room
  • Tile Flooring

Kitchen

  • Range
  • Microwave
  • Dishwasher

Bedrooms and Bathrooms

  • 4 Bedrooms
  • Walk-In Closet
  • Bathroom on Main Level

Unfinished Basement

  • Basement Fills Entire Space Under The House
  • Sump Pump
  • Stubbed For A Bathroom
  • Basement Storage

Home Security

  • Carbon Monoxide Detectors
  • Fire and Smoke Detector

Parking

  • 3 Car Attached Garage
  • Garage Door Opener

Outdoor Features

  • Patio

Utilities

  • Forced Air Heating and Cooling System
  • Public Septic

Listing and Financial Details

  • Assessor Parcel Number 3307252

Home Details

Home Type

Single Family

Year Built

Built in 2023

Lot Details

0.42 Acres

Listing Details

  • Additional Remarks: The exterior features LP smart side, while the interior offers LVP flooring and tile, quartz throughout, and custom cabinets. Spacious basement will be finished with a 4th bedroom, family room and full bath and plenty of storage. The home is close to schools, parks, trails, downtown, and the medical complex. Act now to pick out some of the finish! A lawn allowance will be given. Planned competition by Jan 2024.
  • Class: Residential
  • Municipality: Marshfield, City Of
  • Style: Ranch
  • Style2: 1 Story
  • Type: Single Family
  • Year Built: 2023
  • Location: Subdivision
  • Geo Subdivision: WI
  • Marshfield Area School Di: Marshfield
  • Special Features: NewHome
  • Property Sub Type: Detached
  • Stories: 1

Interior Features

  • Total Finished Sq Ft: 2730
  • Bedroom 1: Size: 13x13, On Level: M
  • Above Grade Finished Sq Ft: 1501-1750
  • Above Grade Finished Sq Ft: 1726
  • Appliances: Refrigerator, Range, Dishwasher, Microwave
  • Basement: Full, Unfinished, Sump Pump, Plumbed For Bath, Poured, Basement Storage
  • Bedroom 2: Size: 12x10, On Level: M
  • Bedroom 3: Size: 11x10, On Level: M
  • Bedroom 4: On Level: L
  • Bedrooms: 4
  • Below Grade Finished Sq Ft: 1004
  • Dinette Area: Size: 12x10, On Level: M
  • Fireplace: Yes, Gas/Gas Log
  • Flooring Type: Tile
  • Level 1 Full Bathroom: Main
  • Level 2 Full Bathroom: Main
  • Third Level Full Bathroom: L
  • Half Bathroom Level: Main
  • Interior: Ceiling Fan(s), Smoke Detector, G. Door Opener, Primary Bath, Walk-In Closet(s), Carbon Monoxide Detector
  • Kitchen: Size: 15x10, On Level: M
  • Living Room: Size: 14x13, On Level: M
  • Number Fireplaces: 1
  • Full Bathrooms: 3
  • Half Bathrooms: 1
  • Other Room1: Laundry, Dimensions: 7x6, On Level: M
  • Total Finished Sqft Range: 2501-3000
  • Basement 2: Yes

Exterior Features

  • Ext Features: Patio
  • Roof: Shingle

Garage/Parking

  • Garage Capacity: 3
  • Garage Type: Attached

Utilities

  • Cooling: Central
  • Fuel Type: Natural Gas
  • Heat Type: Forced Air
  • Sewer/Septic System: City
  • Sewer Water: Pb Sewer/Pb Water
  • Utility Laundry: Lower Level Utility, Main Level Utility

Lot Info

  • Acreage: 0.42
  • Barrier Free: Open Floor Plan, First Floor Bedroom, First Floor Full Bath, Level Lot
  • Lot Size: 120x154
  • Zoning: Residential
  • Geo Address Line: 411 S Cypress Ave
  • Geo Primary City: Marshfield
  • Geo Quality: 0.95

Tax Info

  • Assessor Parcel Number: 3307252
  • Tax Year: 2023

Ownership History

We collect this data history from publicly available records. To have your information removed, we recommend requesting removal directly through your county’s website.

Date Name Owned For Owner Type

Purchase Details

Listed on
Sep 15, 2023
Closed on
Mar 6, 2024
Sold by
Bought by
Seller's Agent
Ashley Fredrick
NEXTHOME HUB CITY
Buyer's Agent
Ashley Fredrick
NEXTHOME HUB CITY
List Price
$525,000
Sold Price
$500,000
Premium/Discount to List
-$25,000
-4.76%
Views
177
Current Estimated Value
$515,514

Home Financials for this Owner

Home Financials are based on the most recent Mortgage that was taken out on this home.
Estimated Appreciation
$15,514
Avg. Annual Appreciation
1.28%

Purchase Details

Closed on
Apr 26, 2023
Sold by
Bought by
Source: Public Records

Purchase History

We collect this data history from publicly available records. To have your information removed, we recommend requesting removal directly through your county’s website.

Date Buyer Sale Price Title Company
$500,000 Badger Title - Marshfield Llc
$47,500 Badger Title - Marshfield Llc
Source: Public Records

Property History

We collect this data history from publicly available records. To have your information removed, we recommend requesting removal directly through your county’s website.

Date Event Price List to Sale Price per Sq Ft
03/06/2024 03/06/24 Sold $500,000 -2.9% $183 / Sq Ft
02/05/2024 02/05/24 Price Changed $515,000 -1.9% $189 / Sq Ft
09/15/2023 09/15/23 For Sale $525,000 -- $192 / Sq Ft
Source: Central Wisconsin Multiple Listing Service

Tax History

We collect this data history from publicly available records. To have your information removed, we recommend requesting removal directly through your county’s website.

Year Tax Paid Tax Assessment Tax Assessment Total Assessment is a certain percentage of the fair market value that is determined by local assessors to be the total taxable value of land and additions on the property. Land Improvement
2025 $9,026 $480,900 $43,400 $437,500
2024 $8,792 $467,400 $43,400 $424,000
2023 -- $0 $0 $0
2022 $0 $0 $0 $0
2021 $3 $100 $100 $0
2020 $3 $100 $100 $0
2019 $2 $100 $100 $0
2018 $2 $100 $100 $0
2017 $2 $100 $100 $0
2016 $2 $100 $100 $0
2015 $2 $100 $100 $0
Source: Public Records

Agents Affiliated with this Home

  • Section Image
See All Agents

Map

Source: Central Wisconsin Multiple Listing Service

MLS Number: 22234287

Central Wisconsin Multiple Listing Service

APN: 33-07252

Your Personal Tour Guide

Ask me questions while you tour the home.