
Jason Miller
Samson Properties
(301) 900-6780
86 Total Sales
1 in Walker Mill
$330,000 Price
Estimated Value: $469,068
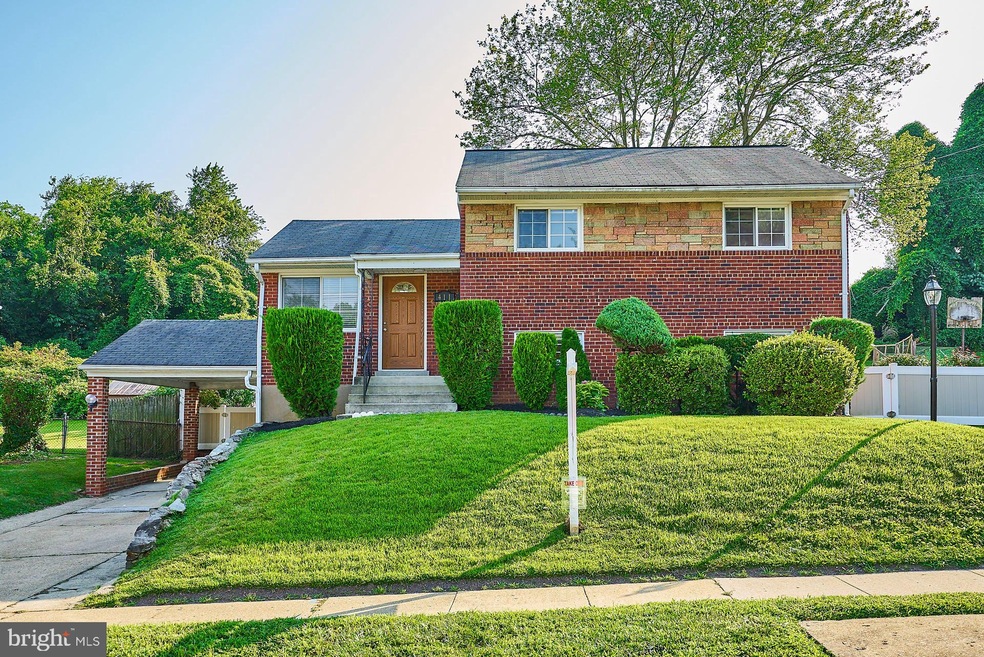
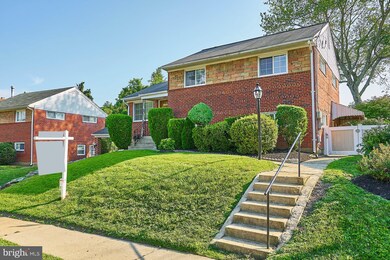
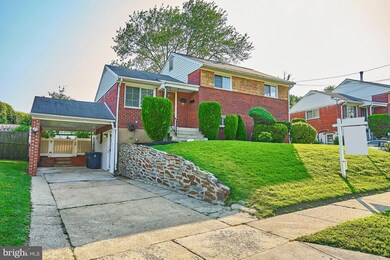
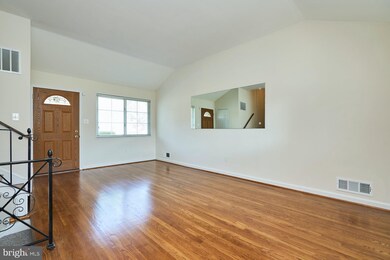
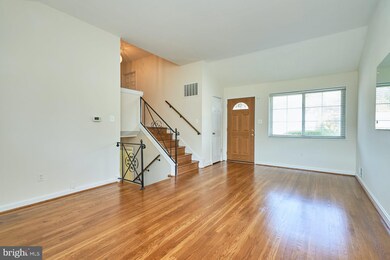
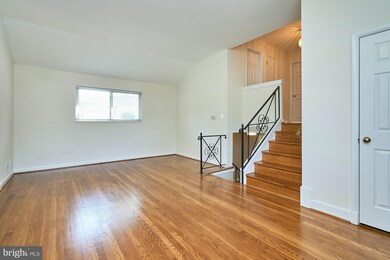
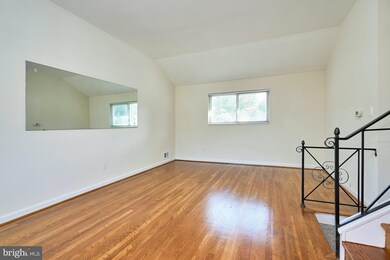
Welcome to 411 Saint Margarets Dr - not just a house, but a lovingly cared for house that has been home to the same family for over 4 decades! This gorgeous 4 bedroom, 2 bathroom, 4-level brick and stone split level home has a mid-century modern flair inside and out and features almost 2000 square feet of living space. Set up above the street level gives this home such a presence and view. So much thought and care has been put into this home over the years to include: a brand new front door, newly refinished original hardwood flooring, freshly painted walls, updated eat in kitchen with maple cabinetry and granite countertops and gas cooking, updated vinyl replacement windows, new carpeting, family room addition with gas fireplace and mini split AC unit, renovated lower level bathroom, lower level workshop with storage, updated gas furnace, updated gas hot water tank, updated electrical panel, full sized front loaded washer/dryer set on pedestals, pull down attic stairs to huge attic which has been fully insulated and has ample storage. The exterior of this home is truly one of a kind... a private oasis with an impeccably manicured yard which is fully fenced by a high end vinyl privacy fence lined with hibiscus and rose bushes. There is a concrete patio outside of the family room addition, a large shed for storage and a raised garden bed perfect for an herb garden. The home features an attached carport and private driveway. This lovely home is conveniently located walking distance to the metro, shops and restaurants. OFFERS DUE TUESDAY AUGUST 10 at 5 pm!
Last Agent to Sell the Property
(301) 652-0643 silvana@homesbycupid.com RLAH @properties License #SP98364927 Listed on: 08/05/2021
We collect this data history from publicly available records. To have your information removed, we recommend requesting removal directly through your county’s website.
Jason Miller
Samson Properties
(301) 900-6780
86 Total Sales
1 in Walker Mill
$330,000 Price
Bruno Tarquinii
Fairfax Realty Premier
(240) 816-4610
127 Total Sales
2 in Walker Mill
$337,000 Price Range
Damon Brockenberry
Keller Williams Preferred Properties
(202) 946-6295
59 Total Sales
1 in Walker Mill
$355,000 Price
Darnell Eaton
CENTURY 21 New Millennium
(240) 563-9573
167 Total Sales
1 in Walker Mill
$395,000 Price
Christian Jackson
Keller Williams Preferred Properties
(202) 335-4926
112 Total Sales
1 in Walker Mill
$325,000 Price
Michael Adams
KW Metro Center
(844) 292-9078
49 Total Sales
1 in Walker Mill
$400,000 Price
We collect this data history from publicly available records. To have your information removed, we recommend requesting removal directly through your county’s website.
| Date | Buyer | Sale Price | Title Company |
|---|---|---|---|
| $390,000 | Multiple | ||
| -- | None Available | ||
| $27,500 | -- |
We collect this data history from publicly available records. To have your information removed, we recommend requesting removal directly through your county’s website.
| Date | Status | Borrower | Loan Amount |
|---|---|---|---|
| Open | $378,300 |
We collect this data history from publicly available records. To have your information removed, we recommend requesting removal directly through your county’s website.
| Date | Event | Price | List to Sale | Price per Sq Ft |
|---|---|---|---|---|
| 09/03/2021 09/03/21 | Sold | $390,000 | +11.4% | $202 / Sq Ft |
| 08/10/2021 08/10/21 | Pending | -- | -- | -- |
| 08/05/2021 08/05/21 | For Sale | $350,000 | -- | $182 / Sq Ft |
We collect this data history from publicly available records. To have your information removed, we recommend requesting removal directly through your county’s website.
| Year | Tax Paid | Tax Assessment Tax Assessment Total Assessment is a certain percentage of the fair market value that is determined by local assessors to be the total taxable value of land and additions on the property. | Land | Improvement |
|---|---|---|---|---|
| 2025 | $5,213 | $372,467 | ||
| 2024 | $5,213 | $323,933 | ||
| 2023 | $4,490 | $275,400 | $60,900 | $214,500 |
| 2022 | $4,394 | $268,900 | $0 | $0 |
| 2021 | $8,025 | $262,400 | $0 | $0 |
| 2020 | $3,580 | $255,900 | $45,400 | $210,500 |
| 2019 | $3,482 | $243,167 | $0 | $0 |
| 2018 | $3,424 | $230,433 | $0 | $0 |
| 2017 | $3,182 | $217,700 | $0 | $0 |
| 2016 | -- | $204,333 | $0 | $0 |
| 2015 | $3,259 | $190,967 | $0 | $0 |
| 2014 | $3,259 | $177,600 | $0 | $0 |
Seller's Agent in 2021
Silvana Dias
Real Living at Home
(202) 258-8256
187 Total Sales
Buyer's Agent in 2021
Eddie Suarez
TTR Sotheby's International Realty
(202) 579-6205
81 Total Sales
Source: Bright MLS
MLS Number: MDPG2007004
APN: 18-2088409
Disclaimer: Certain information contained herein is derived from information provided by parties other than Homes.com. All information provided is deemed reliable, but is not guaranteed to be accurate and should be independently verified.
The data relating to real estate for sale on this website appears in part through the BRIGHT Internet Data Exchange program, a voluntary cooperative exchange of property listing data between licensed real estate brokerage firms, and is provided by BRIGHT through a licensing agreement.
Listing information is from various brokers who participate in the Bright MLS IDX program and not all listings may be visible on the site.
The property information being provided on or through the website is for the personal, non-commercial use of consumers and such information may not be used for any purpose other than to identify prospective properties consumers may be interested in purchasing.
Some properties which appear for sale on the website may no longer be available because they are for instance, under contract, sold or are no longer being offered for sale.
Property information displayed is deemed reliable but is not guaranteed.
Copyright 2026 Bright MLS, Inc.
Ask me questions while you tour the home.