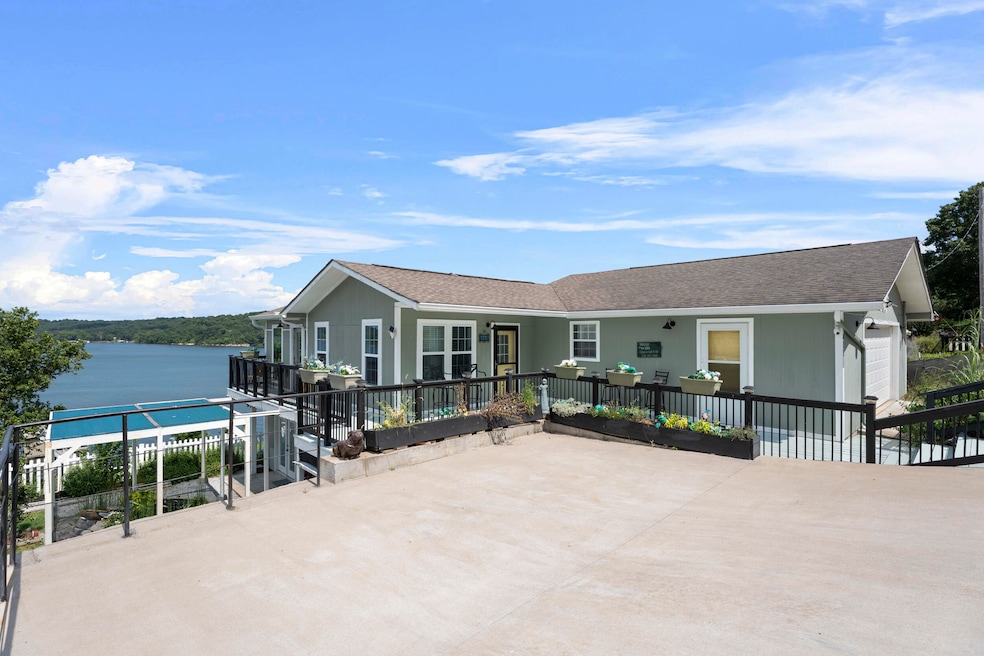
NOT LISTED FOR SALE

411 Seminole Dr Bernice, OK 74332

2 Beds
2 Baths
2,010 Sq Ft
9,148 Sq Ft Lot

Sale Details

Date Sold: October 10, 2025

Last sale price $354,000 $176 Per Sq Ft

42 Days on Market

Highlights

  • Swim Dock
  • Deck
  • Patio
  • Lake View
  • 2 Car Attached Garage
  • Outdoor Storage

About This Home

As of October 2025

GRAND LAKE/ HORSECREEK property features stunning views of every sunrise and sunset. A little piece of heaven on the lake. This home includes 2 bedrooms, 2 bathrooms, 2 living areas, and a backyard overlooking the lake. This property spans 2 lots, providing ample space for parking or building a shop. This home is offered furnished as shown. It has a large entertainment area with a hot tub and fire pit and includes a large dining area for your gatherings. It offers extensive storage, including under-house storage and a storage building, a fishpond with 10 large goldfish, and a swim dock in the cove. Manifold water system, Samsung heat and air system, 2 units and can add 2 additional if you choose. There are no restrictions and also can be a short-term rental. This move- in-ready home

Last Agent to Sell the Property

Kristy Wilson

Solid Rock Realtors - Grove Brokerage Phone: 918-848-0317 License #201416 Listed on: 07/06/2025

Solid Rock Realtors - Grove

Co-Listed By

Tyler Helton

Solid Rock Realtors - Grove Brokerage Phone: 918-848-0317 License #210394

Last Buyer's Agent

Kristy Wilson

Solid Rock Realtors - Grove Brokerage Phone: 918-848-0317 License #201416 Listed on: 07/06/2025

Solid Rock Realtors - Grove
Create a Home Valuation Report for This Property
The Home Valuation Report is an in-depth analysis detailing your home's value as well as a comparison with similar homes in the area

Home Details

Home Type

  • Single Family

Est. Annual Taxes

  • $945

Year Built

  • Built in 2019

Lot Details

  • 9,148 Sq Ft Lot
  • Stone Retaining Walls

Home Design

  • Permanent Foundation
  • Siding

Interior Spaces

  • 2,010 Sq Ft Home
  • 2-Story Property
  • Lake Views
  • Basement Fills Entire Space Under The House

Kitchen

  • Range
  • Microwave
  • Dishwasher

Bedrooms and Bathrooms

  • 2 Bedrooms
  • 2 Full Bathrooms

Laundry

  • Dryer
  • Washer

Parking

  • 2 Car Attached Garage
  • Garage Door Opener

Outdoor Features

  • Swim Dock
  • Deck
  • Patio
  • Outdoor Storage

Schools

  • Afton High School

Utilities

  • Heating Available
  • Vented Exhaust Fan
  • Electric Water Heater
  • Water Purifier is Owned
  • Septic Tank

Community Details

  • Bernice Sunrise Heights Subdivision

Listing and Financial Details

  • Assessor Parcel Number 210079868

Home Details

Home Type

Single Family

Est. Annual Taxes

$945

Year Built

Built in 2019

Lot Details

9,148 Sq Ft Lot

Listing Details

  • Directions: As you head west on 59 from Grove, turn left onto Hwy 60 headed to Afton, then turn left on S 520 rd, then turn onto E 260 Rd, then right onto S 525 rd, and it turns into E 264 rd, and then Cherokee Dr, then turn right onto Seminole Dr and house in on left.
  • Prop. Type: Residential
  • Building Stories: 2
  • Year Built: 2019
  • Lot Size Acres: 0.21
  • Subdivision Name: Bernice-Sunrise Heights
  • Architectural Style: Two Story
  • Garage Yn: Yes
  • Attribution Contact: 918-848-0317
  • Property Information:Water FrontView: Lake View - Grand Lake
  • Property Information:Lot Size2: 8939
  • Property Information:Lot Acres2: 0.21
  • Property Information:Style2: Two Story
  • Property Information:Stories2: 2.0
  • Miscellaneous:Storage Building: Yes
  • Appliances Microwave: Yes
  • Appliances Refrigerators: Yes
  • Construction Siding: Yes
  • Miscellaneous:Retaining Wall: Yes
  • Exterior Features Fence: Yes
  • Appliances Dryer: Yes
  • Washers: Yes
  • Miscellaneous:Deck: Yes
  • Foundation Type:Permanent: Yes
  • Property Information Secondary Dwelling: No
  • Property Information Senior Community YN2: No
  • Property Information Number of Living Rooms: 2.0
  • Special Features: None
  • Property Sub Type: Detached
  • Stories: 2

Interior Features

  • Appliances: Dishwasher, Vented Exhaust Fan, Water Purifier Owned, Microwave, Range, Refrigerator, Electric Water Heater, Garage Opener, Dryer, Washer
  • Has Basement: Full
  • Full Bathrooms: 2
  • Total Bedrooms: 2
  • Property Information:Total Bedrooms2: 2
  • Property Information:Total Bathrooms2: 2.0
  • Property Information:Total Full Baths2: 2
  • Full Basement: Yes
  • Appliances Range: Yes
  • Appliances Dishwasher: Yes
  • Appliances:Electric Water Heater: Yes
  • Appliances:Vented Exhaust Fan: Yes
  • Appliances:Water Purifier Owned: Yes

Exterior Features

  • Exterior Features: Fence, Swim Dock
  • Lot Features: Abstract
  • Disclosures: Sellers Disclosure 1, dock acknowledement
  • Foundation Details: Permanent
  • Patio And Porch Features: Patio, Deck
  • Miscellaneous:Patio: Yes
  • Exterior Features:Swim Dock2: Yes

Garage/Parking

  • Property Information:Garage Type2: Attached
  • Property Information:Garage Stall2: 2
  • Appliances:Garage Opener: Yes

Utilities

  • Sewer: Septic Tank
  • Heating: Other, Electric
  • Heating Yn: Yes
  • Water Source: City Water
  • Heating Fuel:Electric: Yes
  • Sewer Septic Tank: Yes

Condo/Co-op/Association

  • Senior Community: No

Schools

  • High School: Afton

Lot Info

  • Lot Size Sq Ft: 9147.6
  • Parcel #: 210079868

Tax Info

  • Year: 2024
  • Tax Annual Amount: 945.0

Property History

We collect this data history from publicly available records. To have your information removed, we recommend requesting removal directly through your county’s website.

Date Event Price List to Sale Price per Sq Ft
10/10/2025 10/10/25 Sold $354,000 -2.7% $176 / Sq Ft
08/17/2025 08/17/25 Pending -- -- --
08/13/2025 08/13/25 Price Changed $364,000 -1.2% $181 / Sq Ft
07/22/2025 07/22/25 Price Changed $368,600 -0.4% $183 / Sq Ft
07/06/2025 07/06/25 For Sale $369,900 0.0% $184 / Sq Ft
06/20/2025 06/20/25 Pending -- -- --
04/02/2025 04/02/25 For Sale $369,900 -- $184 / Sq Ft
Source: Northeast Oklahoma Board of REALTORS®

Agents Affiliated with this Home

  • Section Image
  • Section Image
See All Agents

Map

Source: Northeast Oklahoma Board of REALTORS®

MLS Number: 25-633

Northeast Oklahoma Board of REALTORS®
Your Personal Tour Guide

Ask me questions while you tour the home.