
Lisa Piazza
Emerald Isle Realty
(984) 867-2118
76 Total Sales
3 in Emerald Isle
$104K - $300K Price Range


Estimated Value: $2,120,543
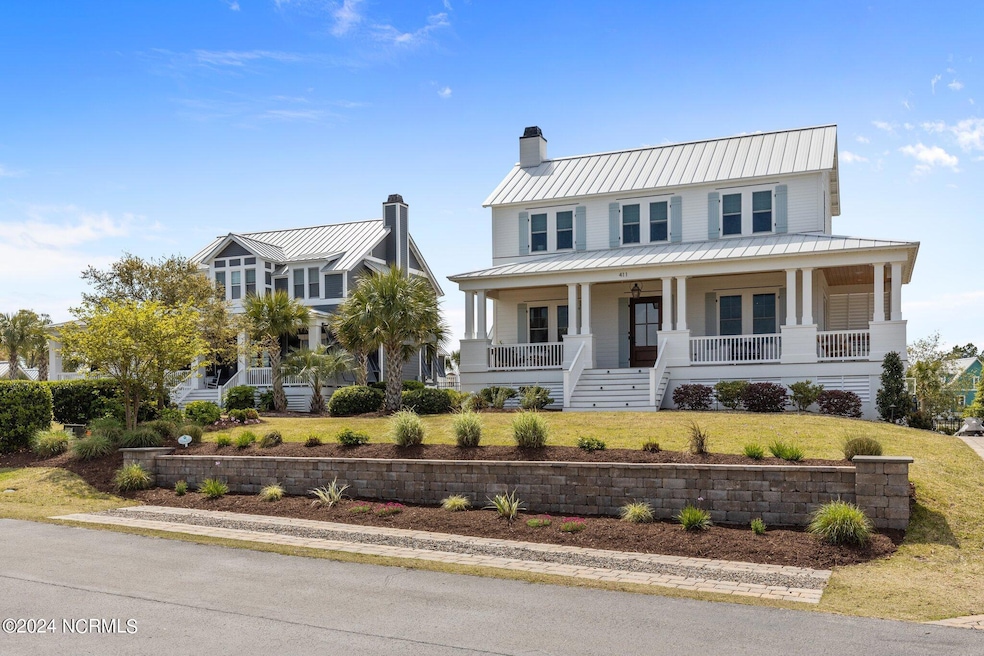
Discover coastal living at its finest in this stunning Coastal Farmhouse located in the heart of Emerald Isle, North Carolina. This exquisite property boasts a blend of modern luxury and coastal charm, with meticulous attention to detail evident throughout. As you arrive, you'll be greeted by a striking mahogany front door and pine porch ceilings that set the tone for what awaits inside. Step onto the inviting Ipe decking and take in the serene surroundings before entering through the 8' doors into a home adorned with heart pine wood floors and extensive millwork including shiplap accents. Entertain effortlessly with an indoor/outdoor grill area that seamlessly connects to the heated in-ground pool and hot tub, complete with a travertine apron and patio perfect for relaxing under the Carolina sun. The permeable paver driveway leads to a spacious 3-car garage with an epoxy floor, offering ample storage for beach toys and more. The interior features 10' ceilings complemented by custom cabinetry and built-ins, creating an ambiance of refined coastal living. Indulge in spa-like luxury with 5 custom tile showers and unwind in the comfort of your own home. This home is ideally situated just a 3-minute golf cart ride from the beach, providing easy access to the sandy shores of Emerald Isle. Enjoy the convenience of a deeded boat slip and neighborhood boat ramp, allowing for endless days on the water exploring Bogue Inlet and beyond. With its impeccable craftsmanship and desirable amenities, this Coastal Farmhouse offers a rare opportunity to experience the best of coastal living in Emerald Isle, North Carolina. Don't miss your chance to make this coastal retreat your own slice of paradise. Schedule your private tour today!
Last Agent to Sell the Property
Ashley Melton Homes License #235377 Listed on: 05/09/2025
We collect this data history from publicly available records. To have your information removed, we recommend requesting removal directly through your county’s website.
Lisa Piazza
Emerald Isle Realty
(984) 867-2118
76 Total Sales
3 in Emerald Isle
$104K - $300K Price Range
Jessica Taylor
Real Broker, LLC
(910) 405-8686
58 Total Sales
1 in Emerald Isle
$600,000 Price
Nick Ellison
Our Town Properties Inc.
(252) 360-4718
87 Total Sales
1 in Emerald Isle
$900,000 Price
Bo Allen
CCA Real Estate
(252) 672-2542
78 Total Sales
1 in Emerald Isle
$1,250,000 Price
Kristen McNabb
HTR Coastal Properties
(252) 659-4254
31 Total Sales
2 in Emerald Isle
$499K - $810K Price Range
Heather Alford
KW Wilson (Keller Williams Realty)
(866) 521-4570
90 Total Sales
1 in Emerald Isle
$868,000 Price
We collect this data history from publicly available records. To have your information removed, we recommend requesting removal directly through your county’s website.
| Date | Buyer | Sale Price | Title Company |
|---|---|---|---|
| $2,100,000 | None Listed On Document | ||
| Melton Ashley Lee | $290,000 | None Available | |
| Farrington James E | $225,000 | None Available | |
| Crew Drive Llc | -- | None Available |
We collect this data history from publicly available records. To have your information removed, we recommend requesting removal directly through your county’s website.
| Date | Status | Borrower | Loan Amount |
|---|---|---|---|
| Open | $1,063,000 | ||
| Previous Owner | Melton Ashley Lee | $300,000 | |
| Previous Owner | Melton Ashley Lee | $250,000 | |
| Previous Owner | Melton Lee Ashley | $548,250 | |
| Previous Owner | Melton Ashley Lee | $117,500 | |
| Previous Owner | Melton Ashley Lee | $217,500 | |
| Previous Owner | Farrington James E | $225,000 | |
| Previous Owner | Shoffner Kris | $225,000 |
We collect this data history from publicly available records. To have your information removed, we recommend requesting removal directly through your county’s website.
| Date | Event | Price | List to Sale | Price per Sq Ft |
|---|---|---|---|---|
| 05/09/2025 05/09/25 | Sold | $2,100,000 | -4.5% | $595 / Sq Ft |
| 05/09/2025 05/09/25 | Pending | -- | -- | -- |
| 05/09/2025 05/09/25 | For Sale | $2,200,000 | -- | $623 / Sq Ft |
We collect this data history from publicly available records. To have your information removed, we recommend requesting removal directly through your county’s website.
| Year | Tax Paid | Tax Assessment Tax Assessment Total Assessment is a certain percentage of the fair market value that is determined by local assessors to be the total taxable value of land and additions on the property. | Land | Improvement |
|---|---|---|---|---|
| 2025 | $5,118 | $1,419,584 | $346,899 | $1,072,685 |
| 2024 | $4,166 | $746,124 | $235,672 | $510,452 |
| 2023 | $4,078 | $746,124 | $235,672 | $510,452 |
| 2022 | $3,983 | $746,124 | $235,672 | $510,452 |
| 2020 | $1,172 | $241,657 | $235,672 | $5,985 |
| 2019 | $794 | $256,102 | $250,402 | $5,700 |
| 2017 | $794 | $256,102 | $250,402 | $5,700 |
| 2016 | $776 | $256,102 | $250,402 | $5,700 |
| 2015 | $751 | $250,402 | $250,402 | $0 |
| 2014 | $917 | $305,554 | $305,554 | $0 |
AM
Seller's Agent in 2025
Ashley Melton
Ashley Melton Homes
(910) 539-5600
7 Total Sales
Buyer's Agent in 2025
Martha Martin
Sun-Surf Realty
(252) 808-5356
51 Total Sales
Source: Hive MLS
MLS Number: 100506429
APN: 5383.06.38.0270000
Disclaimer: Certain information contained herein is derived from information provided by parties other than Homes.com. All information provided is deemed reliable, but is not guaranteed to be accurate and should be independently verified.
The data relating to real estate on this web site comes in part from the Internet Data Exchange program of Hive MLS LLC. All information is deemed reliable but not guaranteed and should be independently verified. All properties are subject to prior sale, change, or withdrawal. Neither listing broker(s) nor Homesnap, Inc. shall be responsible for any typographical errors, misinformation, or misprints, and shall be held totally harmless from any damages arising from reliance upon these data. ©2026 Hive MLS LLC
Ask me questions while you tour the home.