
Seller's Agent in 2025
Khalil Beznaiguia
Windermere Manito, LLC
(509) 475-2802
10 in this area
112 Total Sales
Estimated Value: $590,014
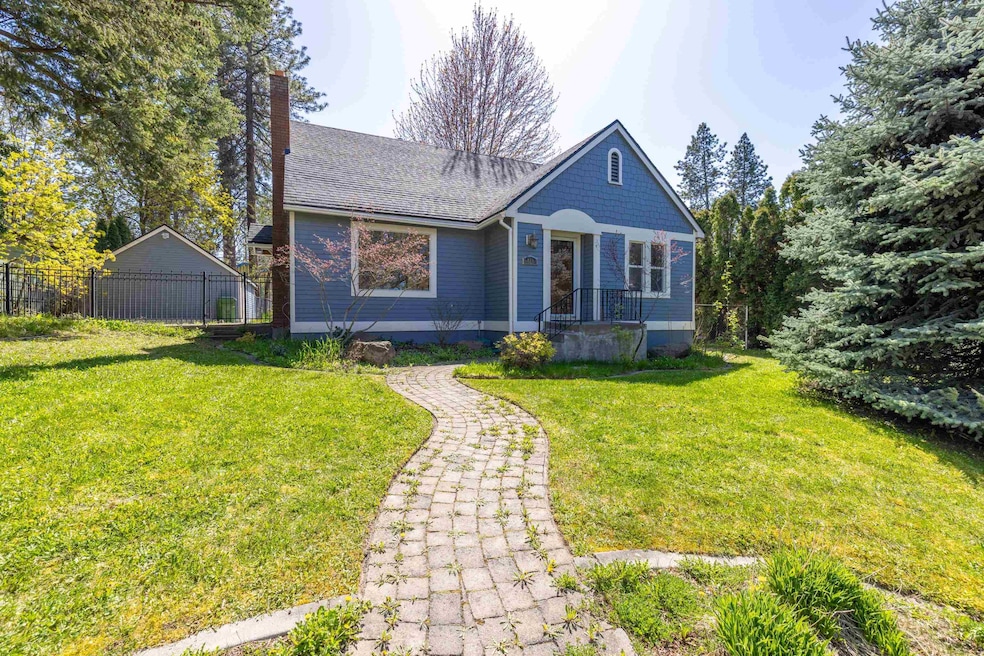
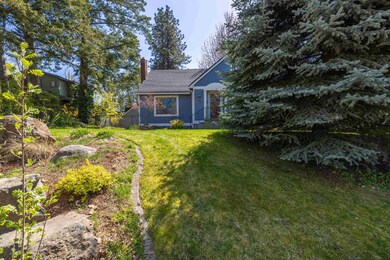
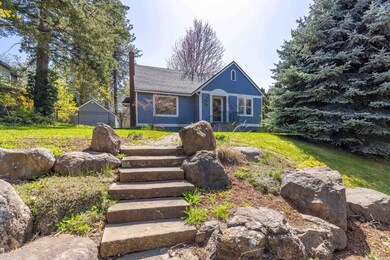
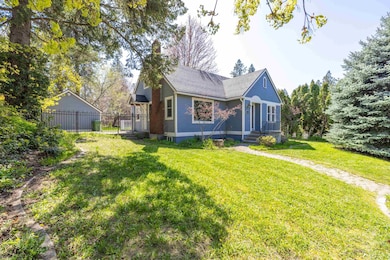
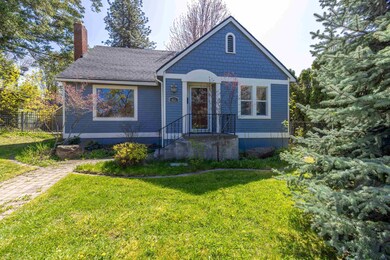
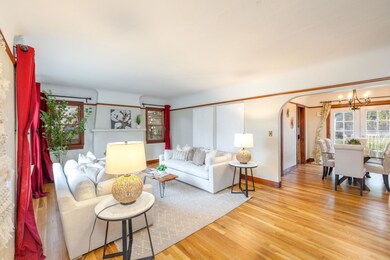

Amazing brand new high end finish primary suite w/walk-in shower just completed in incredible location! On the picturesque blvd this updated South Hill bungalow is light bright & move in ready with refinished hardwood floors & new carpet, charming & warm with wood work & trim, cozy up around the craftsman tile trimmed fireplace flanked by the picture window as it brings the treed lined Blvd into frame! Main floor has a wonderful flow, stainless appliances, granite counters & newer cabinets in kitchen. Kitchen accesses private side patio & the French doors to the sun filled back deck. Completely fenced & level back yard, oversized 2-car garage w/alley access, home sits nicely above the amazing 21st Blvd complete w/majestic trees & cobblestone street. Lovely home positioned on a level private & oversized lot. Tons of updates including brand new water heater & brand new furnace! Nestled perfectly between the Japanese gardens of Manito & wildlife filled pond of Cannon Hill park! Don't miss this South Hill gem!
Last Agent to Sell the Property
Windermere Manito, LLC License #79117 Listed on: 04/25/2025
We collect this data history from publicly available records. To have your information removed, we recommend requesting removal directly through your county’s website.
We collect this data history from publicly available records. To have your information removed, we recommend requesting removal directly through your county’s website.
| Date | Buyer | Sale Price | Title Company |
|---|---|---|---|
| $580,000 | First American Title | ||
| -- | First American Title Ins Co | ||
| $125,000 | Transnation Title Insurance | ||
| $115,000 | First American Title Ins Co |
We collect this data history from publicly available records. To have your information removed, we recommend requesting removal directly through your county’s website.
| Date | Status | Borrower | Loan Amount |
|---|---|---|---|
| Open | $464,000 | ||
| Previous Owner | $68,475 | ||
| Previous Owner | $90,000 | ||
| Previous Owner | $232,500 | ||
| Previous Owner | $200,000 | ||
| Previous Owner | $118,750 | ||
| Previous Owner | $115,000 |
We collect this data history from publicly available records. To have your information removed, we recommend requesting removal directly through your county’s website.
| Date | Event | Price | List to Sale | Price per Sq Ft |
|---|---|---|---|---|
| 08/05/2025 08/05/25 | Sold | $580,000 | -11.5% | $235 / Sq Ft |
| 07/02/2025 07/02/25 | Pending | -- | -- | -- |
| 04/25/2025 04/25/25 | For Sale | $655,000 | -- | $266 / Sq Ft |
We collect this data history from publicly available records. To have your information removed, we recommend requesting removal directly through your county’s website.
| Year | Tax Paid | Tax Assessment Tax Assessment Total Assessment is a certain percentage of the fair market value that is determined by local assessors to be the total taxable value of land and additions on the property. | Land | Improvement |
|---|---|---|---|---|
| 2026 | $4,540 | $511,600 | $135,000 | $376,600 |
| 2025 | $4,457 | $444,700 | $135,000 | $309,700 |
| 2024 | $4,457 | $449,300 | $130,000 | $319,300 |
| 2023 | $4,594 | $467,600 | $120,000 | $347,600 |
| 2022 | $4,282 | $469,900 | $112,000 | $357,900 |
| 2021 | $3,888 | $327,000 | $102,000 | $225,000 |
| 2020 | $3,684 | $298,500 | $102,000 | $196,500 |
| 2019 | $3,399 | $284,400 | $102,000 | $182,400 |
| 2018 | $3,521 | $253,200 | $85,000 | $168,200 |
| 2017 | $3,301 | $241,700 | $82,000 | $159,700 |
| 2016 | $3,208 | $229,800 | $82,000 | $147,800 |
| 2015 | $3,119 | $218,600 | $80,000 | $138,600 |
| 2014 | -- | $200,000 | $50,400 | $149,600 |
| 2013 | -- | $0 | $0 | $0 |
Seller's Agent in 2025
Khalil Beznaiguia
Windermere Manito, LLC
(509) 475-2802
10 in this area
112 Total Sales
Buyer's Agent in 2025
Francesca Baier
First Look Real Estate
(509) 496-6869
3 in this area
147 Total Sales
Source: Spokane Association of REALTORS®
MLS Number: 202515737
APN: 35304.0802
Disclaimer: Certain information contained herein is derived from information provided by parties other than Homes.com. All information provided is deemed reliable, but is not guaranteed to be accurate and should be independently verified.
All data is obtained from various sources and may not have been verified by broker or MLS GRID. Supplied Open House Information is subject to change without notice. All information should be independently reviewed and verified for accuracy. Properties may or may not be listed by the office/agent presenting the information. Some IDX listings have been excluded from this website. IDX information is provided exclusively for personal, non-commercial use, and may not be used for any purpose other than to identify prospective properties consumers may be interested in purchasing.Information is deemed reliable but not guaranteed.
Listings courtesy of Spokane Association of REALTORS® as distributed by MLS GRID.
Based on information submitted to the MLS GRID
Ask me questions while you tour the home.