
Monica Boswell
The M Homes Group
(919) 804-0991
61 Total Sales
2 in Concord
$183K - $450K Price Range
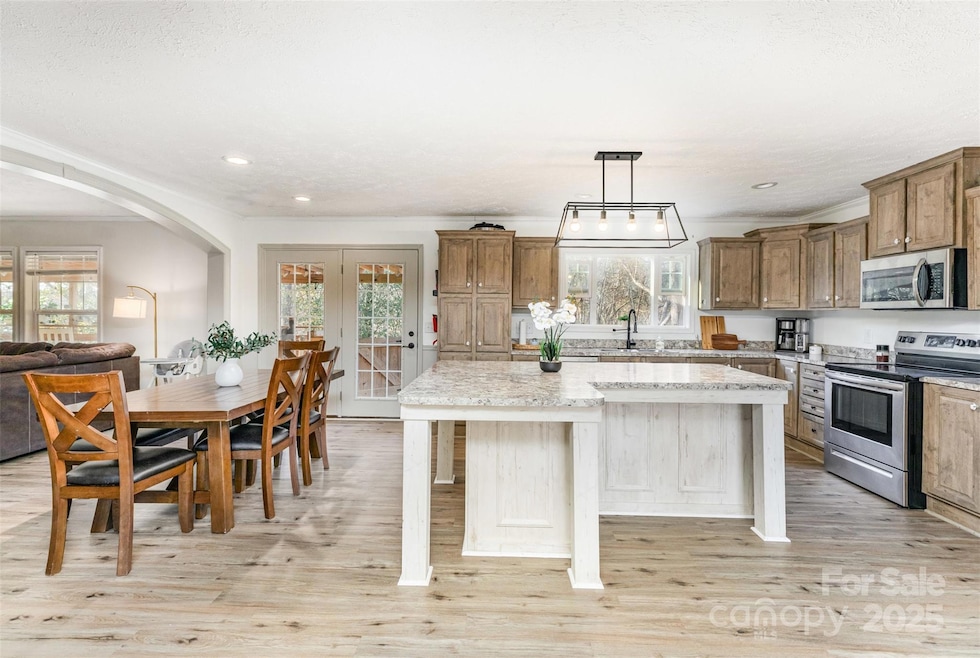
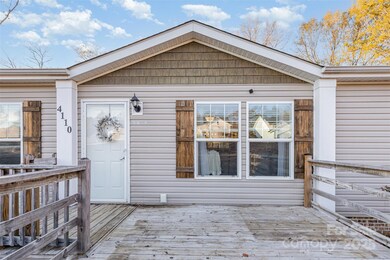
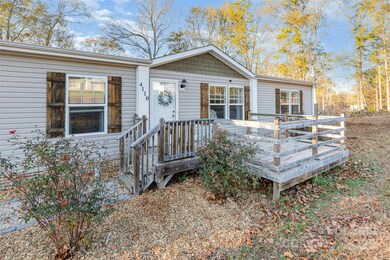
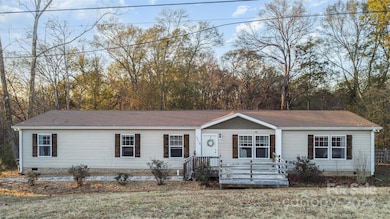
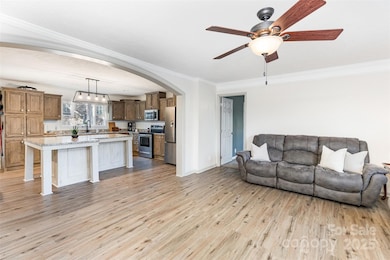
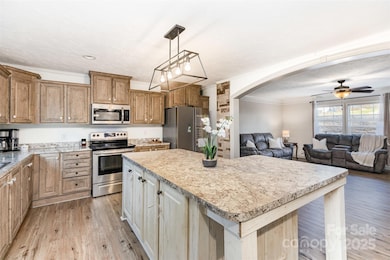
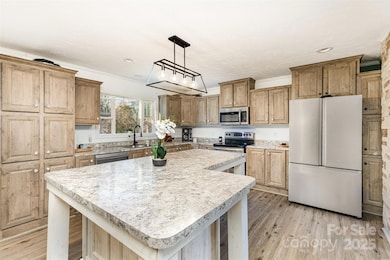
Welcome to peaceful country living just 30 minutes from Charlotte. This beautiful 4-bedroom, 2-bath home sits on nearly 3 acres, offering the perfect blend of privacy, space, and modern comfort.
Step inside to an open, light-filled floor plan featuring updated finishes throughout. The spacious kitchen features an oversized island, abundant counter space, and a picture-perfect window above the sink overlooking the wooded backyard.
A desirable split-bedroom layout provides added privacy. The oversized primary suite boasts dual walk-in closets and a ensuite bath with an oversized shower and relaxing garden tub.
With two separate living areas, there’s plenty of room to spread out. A generous laundry/mud room adds convenience and functionality.
Outside, enjoy the serenity from the covered deck, perfect for morning coffee or evening relaxation while taking in the natural surroundings.
Bonus: Take advantage of a 1.5% closing cost credit with the preferred lender—a fantastic savings opportunity for buyers.
This home offers the best of both worlds: peaceful country living with quick access to city conveniences. Don’t miss it!
Last Agent to Sell the Property
Keller Williams South Park Brokerage Email: liz.koelling@redbudgroup.com License #320259 Listed on: 12/04/2025
Co-Listed By
Keller Williams South Park Brokerage Email: liz.koelling@redbudgroup.com License #266315
Monica Boswell
The M Homes Group
(919) 804-0991
61 Total Sales
2 in Concord
$183K - $450K Price Range
Brenda Hunter
Hunter Homes Realty
(980) 734-5085
61 Total Sales
1 in Concord
$92,000 Price
Erica Wright
Austin-Barnett Realty LLC
(844) 936-2968
68 Total Sales
2 in Concord
$260K - $300K Price Range
Ashley Parks
RE/MAX Crossroads
(980) 243-4219
85 Total Sales
1 in Concord
$310,000 Price
Gerald Mack
Gerald Mack Realty
(984) 369-9714
215 Total Sales
1 in Concord
$452,500 Price
Yolanda Martin
Yolanda Martin Homes
(888) 564-2705
149 Total Sales
1 in Concord
$549,500 Price
We collect this data history from publicly available records. To have your information removed, we recommend requesting removal directly through your county’s website.
| Date | Event | Price | List to Sale | Price per Sq Ft |
|---|---|---|---|---|
| 01/22/2026 01/22/26 | Sold | $350,000 | 0.0% | $157 / Sq Ft |
| 12/20/2025 12/20/25 | Pending | -- | -- | -- |
| 12/04/2025 12/04/25 | For Sale | $350,000 | -- | $157 / Sq Ft |
LK
Seller's Agent in 2026
Liz Koelling
Keller Williams South Park
(336) 553-8829
146 Total Sales
Seller Co-Listing Agent in 2026
Trent Corbin
Keller Williams South Park
(704) 459-1238
941 Total Sales
Buyer's Agent in 2026
Tracee Ellerbe
NorthGroup Real Estate LLC
(704) 608-8484
50 Total Sales
Source: Canopy MLS
MLS Number: 4325581
Disclaimer: Certain information contained herein is derived from information provided by parties other than Homes.com. All information provided is deemed reliable, but is not guaranteed to be accurate and should be independently verified.
All data is obtained from various sources and may not have been verified by broker or MLS GRID. Supplied Open House Information is subject to change without notice. All information should be independently reviewed and verified for accuracy. Properties may or may not be listed by the office/agent presenting the information. Some IDX listings have been excluded from this website.
Based on information submitted to the MLS GRID
Listings courtesy of Canopy MLS as distributed by MLS GRID
Ask me questions while you tour the home.