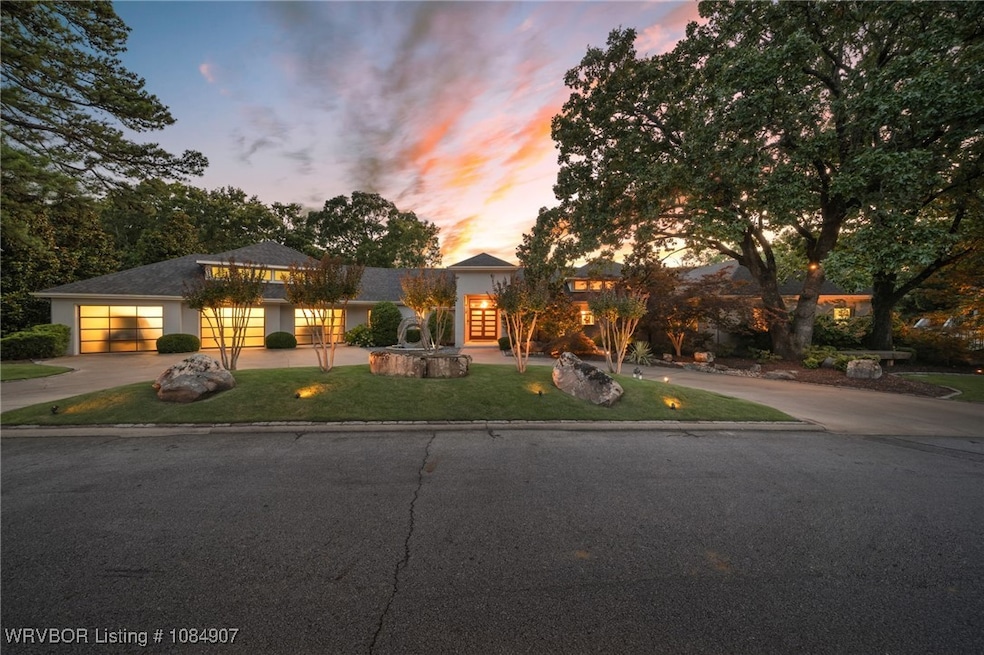


4110 S 34th St Fort Smith, AR 72903
Fort Smith AreaEstimated payment $7,147/month
Highlights
- In Ground Pool
- Fireplace in Bedroom
- Secluded Lot
- 1.81 Acre Lot
- Contemporary Architecture
- Wood Flooring
About This Home
Discover modern luxury in the heart of Fort Smith with this exceptional 4-bedroom, 6-bath contemporary home on 1.8 secluded acres in the prestigious Sebastian Hills neighborhood. Spanning 6,190 sq ft, this residence is designed for both entertaining and comfortable family living. The chef’s kitchen features a large island with built-ins, premium appliances, and abundant storage. Three spacious living areas offer flexibility for gatherings or quiet relaxation, while the sunroom fills the home with natural light and serene views. A generous bonus suite includes a kitchen and full bath—perfect for guests, in-laws, or a private studio. Step outside to your own backyard retreat complete with a custom outdoor kitchen, sparkling inground pool, fire pit, and pool house featuring a pizza oven and outdoor fireplace—ideal for entertaining year-round. Additional highlights include a 3-car garage with a custom workshop and extensive storage throughout. Combining privacy, sophistication, and convenience, this one-of-a-kind property offers refined living just minutes from everything Fort Smith has to offer.
Listing Agent
The Heritage Group Real Estate - Barling License #SA00076047 Listed on: 10/28/2025
Home Details
Home Type
- Single Family
Est. Annual Taxes
- $7,023
Year Built
- Built in 1960
Lot Details
- 1.81 Acre Lot
- Back Yard Fenced
- Landscaped
- Secluded Lot
- Level Lot
- Cleared Lot
Home Design
- Contemporary Architecture
- Brick or Stone Mason
- Slab Foundation
- Shingle Roof
- Architectural Shingle Roof
- Stucco
Interior Spaces
- 6,190 Sq Ft Home
- 1-Story Property
- Wet Bar
- Wired For Sound
- Built-In Features
- Ceiling Fan
- Skylights
- Double Pane Windows
- Blinds
- Family Room with Fireplace
- 2 Fireplaces
- Living Room with Fireplace
- Multiple Living Areas
- Library
- Bonus Room
- Game Room
- Sun or Florida Room
- Storage Room
- Washer and Electric Dryer Hookup
Kitchen
- Range
- Microwave
- Plumbed For Ice Maker
- Dishwasher
- ENERGY STAR Qualified Appliances
- Quartz Countertops
Flooring
- Wood
- Brick
- Carpet
- Ceramic Tile
Bedrooms and Bathrooms
- 4 Bedrooms
- Fireplace in Bedroom
- Split Bedroom Floorplan
- Walk-In Closet
Home Security
- Home Security System
- Fire and Smoke Detector
- Fire Sprinkler System
Parking
- Attached Garage
- Workshop in Garage
- Garage Door Opener
- Circular Driveway
Pool
- In Ground Pool
- Vinyl Pool
Outdoor Features
- Balcony
- Brick Porch or Patio
- Outdoor Fireplace
Location
- Property is near schools
- City Lot
Schools
- Raymond Orr Elementary School
- Ramsey Middle School
- Southside High School
Utilities
- Central Heating and Cooling System
- Programmable Thermostat
- Gas Water Heater
Listing and Financial Details
- Legal Lot and Block 3b / 3
- Assessor Parcel Number 16941-0003-00003-00
Community Details
Overview
- No Home Owners Association
- Sebastian Hills Subdivision
Amenities
- Shops
Map
Home Values in the Area
Average Home Value in this Area
Tax History
We collect this data history from publicly available records. To have your information removed, we recommend requesting removal directly through your county’s website.
| Year | Tax Paid | Tax Assessment Tax Assessment Total Assessment is a certain percentage of the fair market value that is determined by local assessors to be the total taxable value of land and additions on the property. | Land | Improvement |
|---|---|---|---|---|
| 2025 | $7,899 | $189,558 | $30,000 | $159,558 |
| 2024 | $6,802 | $129,570 | $24,000 | $105,570 |
| 2023 | $7,098 | $129,570 | $24,000 | $105,570 |
| 2022 | $7,148 | $129,570 | $24,000 | $105,570 |
| 2021 | $7,148 | $129,570 | $24,000 | $105,570 |
| 2020 | $7,148 | $129,570 | $24,000 | $105,570 |
| 2019 | $8,074 | $145,530 | $22,000 | $123,530 |
| 2018 | $8,099 | $145,530 | $22,000 | $123,530 |
| 2017 | $7,290 | $145,530 | $22,000 | $123,530 |
| 2016 | $5,370 | $145,530 | $22,000 | $123,530 |
| 2015 | $5,370 | $145,530 | $22,000 | $123,530 |
| 2014 | $4,745 | $97,050 | $8,000 | $89,050 |
Property History
We collect this data history from publicly available records. To have your information removed, we recommend requesting removal directly through your county’s website.
| Date | Event | Price | List to Sale | Price per Sq Ft |
|---|---|---|---|---|
| 10/28/2025 10/28/25 | For Sale | $1,195,000 | -- | $193 / Sq Ft |
Purchase History
We collect this data history from publicly available records. To have your information removed, we recommend requesting removal directly through your county’s website.
| Date | Type | Sale Price | Title Company |
|---|---|---|---|
| Warranty Deed | $625,000 | Professional Land Title Comp | |
| Corporate Deed | -- | Guaranty Abstract | |
| Warranty Deed | -- | -- | |
| Quit Claim Deed | -- | -- |
Mortgage History
We collect this data history from publicly available records. To have your information removed, we recommend requesting removal directly through your county’s website.
| Date | Status | Loan Amount | Loan Type |
|---|---|---|---|
| Open | $10,272,927 | New Conventional | |
| Closed | $200,000 | Construction | |
| Closed | $604,700 | New Conventional | |
| Closed | $642,000 | New Conventional | |
| Closed | $642,785 | Construction | |
| Closed | $642,785 | Construction | |
| Previous Owner | $100,000 | Credit Line Revolving | |
| Previous Owner | $414,550 | New Conventional | |
| Previous Owner | $200,000 | Credit Line Revolving | |
| Previous Owner | $385,500 | New Conventional | |
| Previous Owner | $100,000 | Credit Line Revolving | |
| Previous Owner | $417,000 | New Conventional | |
| Previous Owner | -- | Construction | |
| Previous Owner | $150,000 | Construction | |
| Previous Owner | $230,000 | Credit Line Revolving |
Source: Western River Valley Board of REALTORS®
MLS Number: 1084907
APN: 16941-0003-00003-00
- 4308 S 35th Dr
- 3100 Jackson St
- 3500 Lucy Ln
- 3205 Independence St
- 4716 S 34th St
- 2923 Phoenix Ave
- 3917 S 27th Cir
- 4615 S 29th St
- 2925 Gary St Unit 12
- 2714 Louisville St
- 2929 Gary St Unit 14
- 4111 Cruce Hill Dr
- 2621 Ionia St
- 2805 Houston St
- TBD Old Greenwood Rd
- 5000 S 33rd St
- 4919 S 32nd St
- 2423 Ionia St
- 2801 Enid St
- 5001 S 30th St
- 2823 Independence St
- 2816 S Memphis St
- 4715 S 27th St
- 4715 S 27th St
- 3000 Savannah St
- 5019 S 28th St
- 2801 Vicksburg St Unit 3
- 2705 Vicksburg St
- 2701 Vicksburg St
- 2308 Savannah St Unit 11
- 2104 Phoenix Ave
- 1815 Osage St
- 4205 S 17th St
- 1708 S Memphis St
- 1610 S Memphis St
- 2108 Boston St
- 4001 S 16th St
- 1624 S Fresno St
- 5401 Jenny Lind Rd
- 2318 S 26th St

Ask me questions while you tour the home.