

Move-In Specials
Up to 1 Month Free Base Rent! Minimum lease terms apply. Other costs and fees excluded. Offer may change.
Highlights
- Media Center/Movie Theatre
- Basketball Court
- Tennis Court
- Cabana
- Pet Washing Station
- Pool
About Solana Winchester Hills
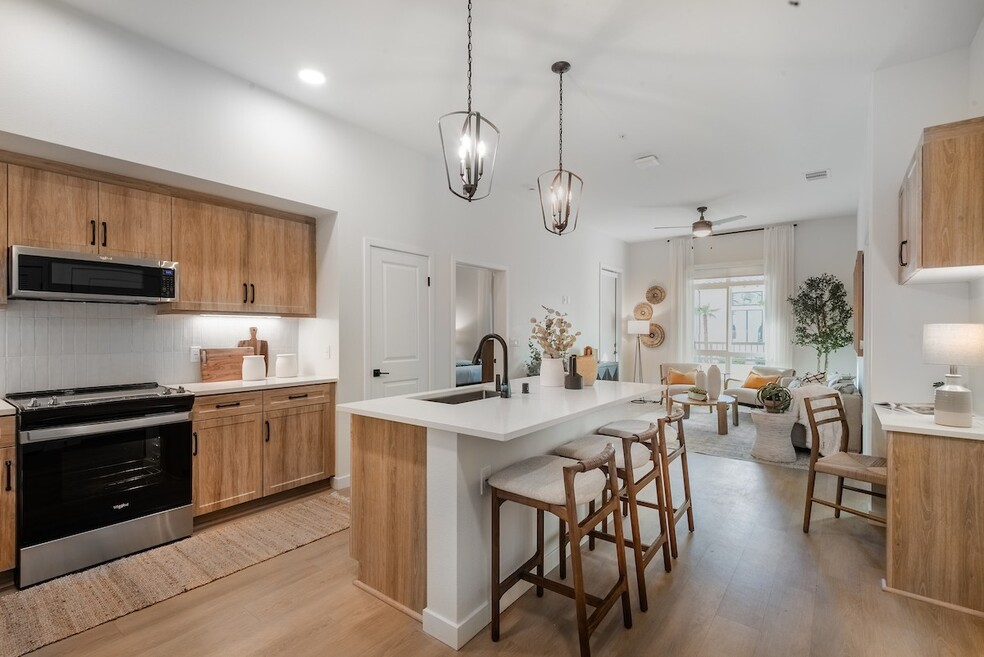
Solana Winchester Hills is a sophisticated luxury apartment community that offers modern studio, one bedroom, two bedroom, and three bedroom apartments and three bedroom townhomes, alongside an array of boutique luxury amenities for residents to enjoy.Greystar California, Inc. dba Greystar Corp. License No. 1525765 Broker: Gerard S. Donohue License No. 01265072

Pricing and Floor Plans
The total monthly price shown includes only the required fees. Additional fees may still apply to your rent. Use the rental calculator to estimate all potential associated costs.
Studio
S1
- Studio
- 1 Bath
- 573 Sq Ft
| Unit | Total Price | Sq Ft | Availability | Unit Details |
|---|---|---|---|---|
| H116 | $2,201 | 573 | Oct 20 | |
| A105 | $2,327 | 573 | Nov 2 |
1 Bedroom
A2
- 1 Bed
- 1 Bath
- 722 Sq Ft
| Unit | Total Price | Sq Ft | Availability | Unit Details |
|---|---|---|---|---|
| F209 | $2,387 | 722 | Now | |
| H108 | $2,498 | 722 | Now | |
| A203 | $2,502 | 722 | Now | |
| E306 | $2,543 | 722 | Now | |
| A117 | $2,638 | 722 | Now | |
| H206 | $2,423 | 722 | Oct 25 |
A1
- 1 Bed
- 1 Bath
- 682 Sq Ft
| Unit | Total Price | Sq Ft | Availability | Unit Details |
|---|---|---|---|---|
| A312 | $2,688 | 682 | Oct 29 |
2 Bedrooms
B1
- 2 Beds
- 2 Baths
- 1,030 Sq Ft
| Unit | Total Price | Sq Ft | Availability | Unit Details |
|---|---|---|---|---|
| A213 | $2,798 | 1,030 | Now | |
| C211 | $2,833 | 1,030 | Now | |
| A225 | $2,902 | 1,030 | Now | |
| A110 | $3,133 | 1,030 | Now | |
| A332 | $3,168 | 1,030 | Now | |
| F204 | $2,858 | 1,030 | Oct 15 | |
| E302 | $3,038 | 1,030 | Oct 23 |
B2
- 2 Beds
- 2 Baths
- 1,114 Sq Ft
| Unit | Total Price | Sq Ft | Availability | Unit Details |
|---|---|---|---|---|
| H314 | $3,073 | 1,114 | Now | |
| G206 | $3,063 | 1,114 | Sep 30 | |
| F301 | $3,148 | 1,114 | Oct 28 | |
| F203 | $3,003 | 1,114 | Oct 29 | |
| B313 | $3,078 | 1,114 | Nov 1 |
B1.1
- 2 Beds
- 2 Baths
- 1,072 Sq Ft
| Unit | Total Price | Sq Ft | Availability | Unit Details |
|---|---|---|---|---|
| B306 | $3,088 | 1,072 | Nov 4 |
3 Bedrooms
C2
- 3 Beds
- 2 Baths
- 1,338 Sq Ft
| Unit | Total Price | Sq Ft | Availability | Unit Details |
|---|---|---|---|---|
| A201 | $3,507 | 1,338 | Now |
C1
- 3 Beds
- 2 Baths
- 1,301 Sq Ft
| Unit | Total Price | Sq Ft | Availability | Unit Details |
|---|---|---|---|---|
| H111 | $3,523 | 1,301 | Oct 20 |
TH
- 3 Beds
- 3.5 Baths
- 1,755 Sq Ft
Fees and Policies
The fees below are based on community-supplied data and may exclude additional fees and utilities. Use the Rent Estimate Calculator to determine your monthly and one-time costs based on your requirements.
Property Fee Disclaimer: Total Monthly Leasing Price includes base rent, all monthly mandatory and any user-selected optional fees. Excludes variable, usage-based, and required charges due at or prior to move-in or at move-out. Security Deposit may change based on screening results, but total will not exceed legal maximums. Some items may be taxed under applicable law. Some fees may not apply to rental homes subject to an affordable program. All fees are subject to application and/or lease terms. Prices and availability subject to change. Resident is responsible for damages beyond ordinary wear and tear. Resident may need to maintain insurance and to activate and maintain utility services, including but not limited to electricity, water, gas, and internet, per the lease. Additional fees may apply as detailed in the application and/or lease agreement, which can be requested prior to applying. Pets: Pet breed and other pet restrictions apply. Rentable Items: All Parking, storage, and other rentable items are subject to availability. Final pricing and availability will be determined during lease agreement. See Leasing Agent for details.
Community Details
Property Information
- Built in 2024
- 349 units/3 stories
Lease Options
- 12 - 16 Month Leases
Community Amenities
Property Services
- Pet Play Area
- Wi-Fi
- Car Charging Station
- Community-Wide WiFi
- Maintenance on site
- Pet Care
- Pet Washing Station
Shared Community
- Business Center
- Breakfast/Coffee Concierge
- Lounge
- Multi Use Room
Fitness & Recreation
- Fitness Center
- Pool
- Tennis Court
- Basketball Court
- Media Center/Movie Theatre
- Putting Greens
Outdoor Features
- Picnic Area
- Cabana
- Grill
- Dog Park
Additional Amenities
- *In select units
- 10ft Ceilings
- Barbecue Grills
- Ceiling Fans in Bedrooms and Living Areas
- Covered Parking
- Direct Access 2-Car Garages in all Townhomes
- Electric Vehicle Charging
- European Roller Shades
- Garages
- Hardwood-Style Flooring
- HD Golf and Sport Simulator
- In-Home Washer & Dryer
- Indoor Pickleball and Basketball Court
- LED Lighting
- Matte Black Hardware Throughout
- Outdoor Fireplace
- Outdoor Kitchen with BBQ & Pizza Oven
- Outdoor Ping Pong Table
- Package Lockers
- Private Balconies & Patios
- Quartz Countertops in Kitchen and Bathroom
- Resort-style Pool & Spa with Shaded Cabanas
- Smart Heating & Air Conditioning
- Spacious Closets
- Spacious Showers*
- Speakeasy with Pool Table and Arcade Games
- Tiled Backsplashes
- Tot Lot
- Under Cabinet Lighting
Apartment Features
Indoor Features
- Air Conditioning
- Fireplace
- Washer/Dryer
- Heating
- Ceiling Fans
- Wi-Fi
Kitchen Features & Appliances
- Dishwasher
- Kitchen
- Oven
- Stainless Steel Appliances
- Quartz Countertops
Model Details
- Views
- Balcony
- Patio
Property Site Map
Select a unit to view pricing and availability
Matterport 3D Tours
Map
- 28228 Via Somantano
- 28225 Via Somantano
- 28309 Via Reserva
- 28255 Via Vendimia
- 40106 Campos Elegantes
- 40101 Campos Elegantes
- 40112 Campos Elegantes
- 28350 Via Alella
- 40118 Campos Elegantes
- 28353 Via Alella
- 28267 Ashtree St
- 40718 Melrose Dr
- 40706 Melrose Dr
- 40630 Birchfield Dr Unit 12
- 40596 Birchfield Dr
- 40536 Birchfield Dr
- 40500 Birchfield Dr
- 40512 Birchfield Dr
- 40391 Melrose Dr
- 27455 Lock Haven Ct
- 40815 Melrose Dr
- 40493 Birchfield Dr
- 28228 Heirloom Dr
- 28094 Melrose Dr
- 26433 Arboretum Way
- 26445 Arboretum Way Unit 3005
- 28862 Edenton Way
- 28641 Bar Harbor Ln
- 41461 Buecking Dr
- 40495 Charleston St
- 40021 Spring Pl Ct
- 29178 Portland Ct
- 40140 Village Rd
- 38068 Floral Cir
- 40053 Montage Ln
- 26580 Brickenridge Cir
- 27622 Jefferson Ave
- 40448 Calle Real
- 39741 Rustic Glen Dr
- 26719 Evergreen Ave
Ask me questions while you tour the home.