
Vinny Steo
Your Home Sold Guaranteed Realty
(410) 267-4216
288 Total Sales
1 in Waltherson
$215,000 Price


Estimated Value: $326,000 - $350,731
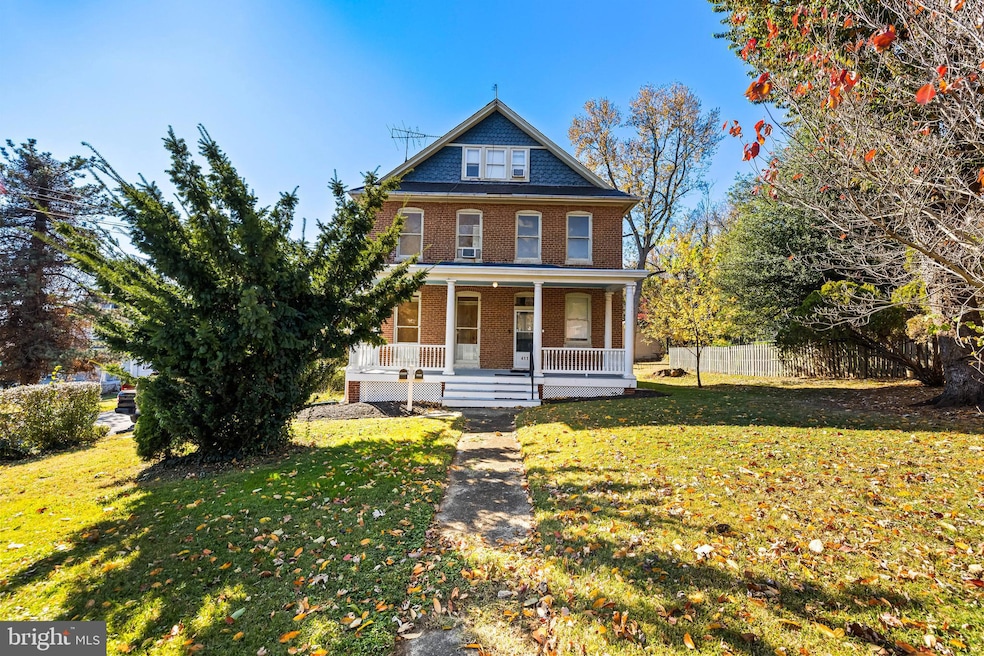
Unique and spacious detached home offering exceptional potential in a desirable Baltimore neighborhood! This charming property features a welcoming covered front porch, a bright kitchen with an island, 4 bedrooms and 2 full baths, and an unfinished basement for added storage or future expansion. The third level includes a second unit with its own kitchen, bedroom, and full bath, perfect for guests, extended family, or rental income. Included are two additional parcels featuring a carriage house and an inground pool, providing opportunity for added space and versatility. Located in the Hamilton area, you’ll enjoy tree lined streets, and easy access to local shops, restaurants, parks, and major commuter routes. Includes three land parcels combined for a total of .67 acres. One parcel on Hamilton ave and 2 additional on Benton, consolidated into one tax bill.
Last Agent to Sell the Property
(717) 722-4006 broker@remaxdistinctive.com RE/MAX Distinctive Real Estate, Inc. Listed on: 11/12/2025
We collect this data history from publicly available records. To have your information removed, we recommend requesting removal directly through your county’s website.
Vinny Steo
Your Home Sold Guaranteed Realty
(410) 267-4216
288 Total Sales
1 in Waltherson
$215,000 Price
Osvaldo Del Toro
EXP Realty, LLC
(667) 213-6812
111 Total Sales
1 in Waltherson
$349,000 Price
Jonathan Lahey
EXP Realty, LLC
(301) 778-2966
740 Total Sales
1 in Waltherson
$285,000 Price
Kirk Chatman
Fairfax Realty Premier
(240) 226-2945
171 Total Sales
1 in Waltherson
$360,000 Price
Pete France
EXP Realty, LLC
(443) 960-7197
70 Total Sales
1 in Waltherson
$332,500 Price
Litra Simms
Simms and Associates
(667) 307-7364
49 Total Sales
2 in Waltherson
$170K - $259K Price Range
We collect this data history from publicly available records. To have your information removed, we recommend requesting removal directly through your county’s website.
| Date | Buyer | Sale Price | Title Company |
|---|---|---|---|
| $335,000 | Optima Title |
We collect this data history from publicly available records. To have your information removed, we recommend requesting removal directly through your county’s website.
| Date | Status | Borrower | Loan Amount |
|---|---|---|---|
| Previous Owner | $318,250 |
We collect this data history from publicly available records. To have your information removed, we recommend requesting removal directly through your county’s website.
| Date | Event | Price | List to Sale | Price per Sq Ft |
|---|---|---|---|---|
| 12/19/2025 12/19/25 | Sold | $335,000 | -1.5% | $136 / Sq Ft |
| 11/21/2025 11/21/25 | Pending | -- | -- | -- |
| 11/12/2025 11/12/25 | For Sale | $340,000 | -- | $138 / Sq Ft |
We collect this data history from publicly available records. To have your information removed, we recommend requesting removal directly through your county’s website.
| Year | Tax Paid | Tax Assessment Tax Assessment Total Assessment is a certain percentage of the fair market value that is determined by local assessors to be the total taxable value of land and additions on the property. | Land | Improvement |
|---|---|---|---|---|
| 2025 | $4,327 | $213,733 | ||
| 2024 | $4,327 | $200,500 | $52,800 | $147,700 |
| 2023 | $4,611 | $195,400 | $0 | $0 |
| 2022 | $4,082 | $190,300 | $0 | $0 |
| 2021 | $4,371 | $185,200 | $52,800 | $132,400 |
| 2020 | $3,965 | $183,900 | $0 | $0 |
| 2019 | $3,915 | $182,600 | $0 | $0 |
| 2018 | $3,884 | $181,300 | $52,800 | $128,500 |
| 2017 | $3,771 | $181,300 | $0 | $0 |
| 2016 | $3,236 | $181,300 | $0 | $0 |
| 2015 | $3,236 | $200,600 | $0 | $0 |
| 2014 | $3,236 | $188,233 | $0 | $0 |
Seller's Agent in 2025
Nick Sekscenski
RE/MAX Distinctive Real Estate, Inc.
(443) 518-9451
1 in this area
57 Total Sales
Buyer's Agent in 2025
Roberto Mejicano Varela
KW United
(703) 568-9788
1 in this area
170 Total Sales
Source: Bright MLS
MLS Number: MDBA2191302
APN: 5812A-005
Disclaimer: Certain information contained herein is derived from information provided by parties other than Homes.com. All information provided is deemed reliable, but is not guaranteed to be accurate and should be independently verified.
The data relating to real estate for sale on this website appears in part through the BRIGHT Internet Data Exchange program, a voluntary cooperative exchange of property listing data between licensed real estate brokerage firms, and is provided by BRIGHT through a licensing agreement.
Listing information is from various brokers who participate in the Bright MLS IDX program and not all listings may be visible on the site.
The property information being provided on or through the website is for the personal, non-commercial use of consumers and such information may not be used for any purpose other than to identify prospective properties consumers may be interested in purchasing.
Some properties which appear for sale on the website may no longer be available because they are for instance, under contract, sold or are no longer being offered for sale.
Property information displayed is deemed reliable but is not guaranteed.
Copyright 2026 Bright MLS, Inc.
Ask me questions while you tour the home.