4111 S 5350 W Hooper, UT 84315
Hooper AreaEstimated payment $3,973/month
Highlights
- Horse Property
- 1.03 Acre Lot
- No HOA
- Solar Power System
- 1 Fireplace
- Porch
About This Home
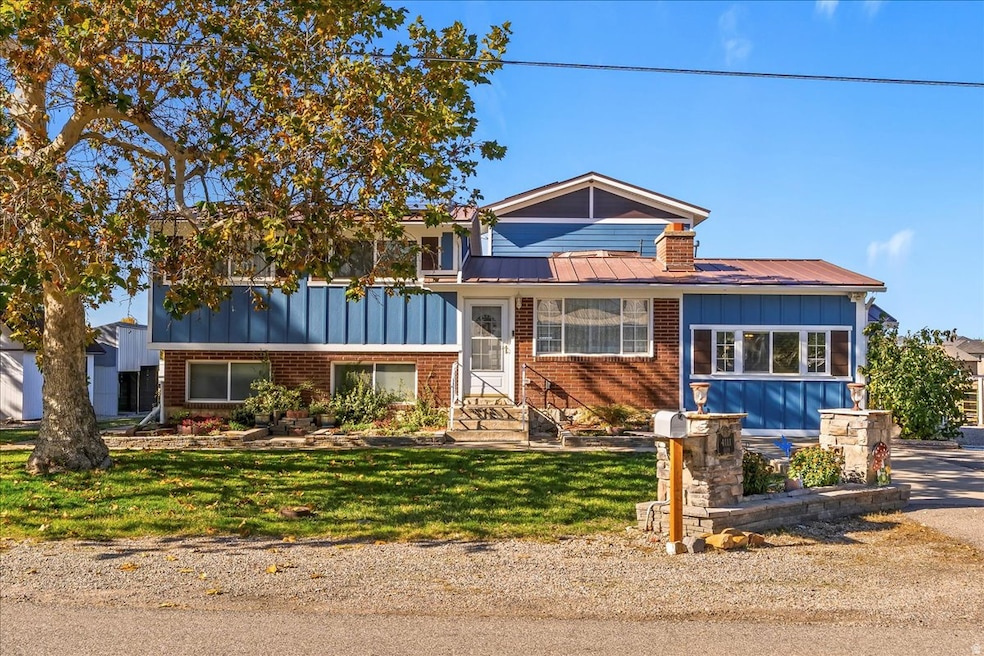
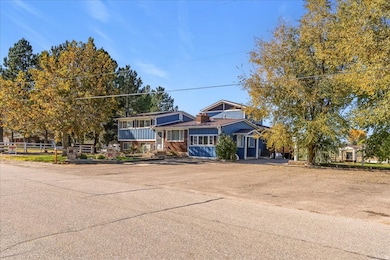
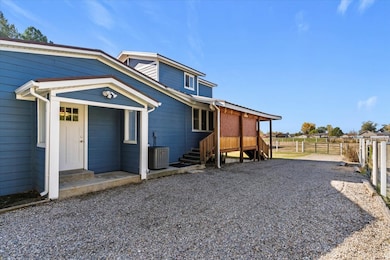
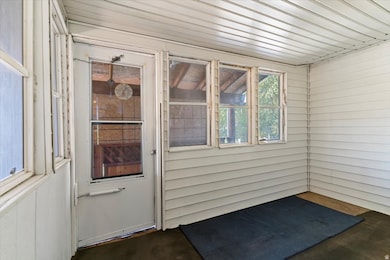
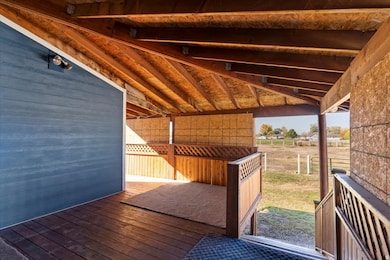
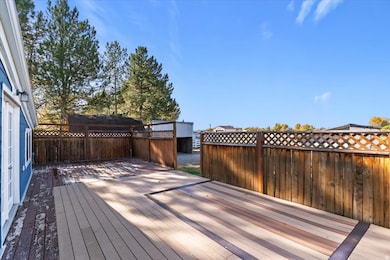
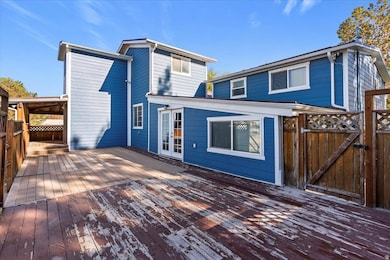
Discover the perfect blend of comfort and functionality on this spacious 1.02-acre horse property. Home features a new metal roof (2025) with a lifetime guarantee, paid-off solar panels, new electrical from the street to the home, new electrical panel, and newer windows. You'll find fresh paint and new carpet throughout, a bright sunroom, and a new addition offering great flex space for an office, hobby area, or extra living room. The basement includes walkout access to the sunroom, laundry room, tons of storage space, and a large bedroom that was being used as a master suite with an impressive walk-in closet. Two furnaces and two central air units keep the home comfortable year-round. Step outside to enjoy the massive deck and in ground fire-pit, perfect for entertaining, endless parking, along with multiple outbuildings including a 12 x 20 Tool Shop, and a barn. Home has been thoughtfully updated and maintained throughout! One furnace and A/C are new in 2025. Exterior Hardie Board new in 2024. Sq. footage per appraisal. All property facts are provided as a courtesy; Buyer to verify all information.
Listing Agent
Jasson Ackett
RE/MAX Associates License #5264626 Listed on: 10/31/2025
Home Details
Home Type
- Single Family
Est. Annual Taxes
- $2,924
Year Built
- Built in 1971
Lot Details
- 1.03 Acre Lot
- East Facing Home
- Partially Fenced Property
- Landscaped
- Manual Sprinklers System
- Property is zoned Single-Family
Parking
- Open Parking
Home Design
- Brick Exterior Construction
- Metal Roof
- Cement Siding
Interior Spaces
- 2,494 Sq Ft Home
- 3-Story Property
- 1 Fireplace
- Blinds
- French Doors
- Partial Basement
- Free-Standing Range
- Laundry Room
Flooring
- Carpet
- Linoleum
- Laminate
- Tile
Bedrooms and Bathrooms
- 4 Bedrooms | 3 Main Level Bedrooms
- Walk-In Closet
Eco-Friendly Details
- Solar Power System
- Solar owned by seller
Outdoor Features
- Horse Property
- Outbuilding
- Porch
Schools
- Hooper Elementary School
- Rocky Mt Middle School
Utilities
- Forced Air Heating and Cooling System
- Natural Gas Connected
Community Details
- No Home Owners Association
- Lucin Subdivision
Listing and Financial Details
- Assessor Parcel Number 08-044-0011
Map
Home Values in the Area
Average Home Value in this Area
Tax History
We collect this data history from publicly available records. To have your information removed, we recommend requesting removal directly through your county’s website.
| Year | Tax Paid | Tax Assessment Tax Assessment Total Assessment is a certain percentage of the fair market value that is determined by local assessors to be the total taxable value of land and additions on the property. | Land | Improvement |
|---|---|---|---|---|
| 2026 | $2,923 | $533,620 | $220,786 | $312,834 |
| 2025 | $2,923 | $517,645 | $220,786 | $296,859 |
| 2024 | $2,818 | $280,588 | $121,792 | $158,796 |
| 2023 | $2,994 | $295,465 | $121,792 | $173,673 |
| 2022 | $2,747 | $276,650 | $107,690 | $168,960 |
| 2021 | $2,319 | $395,000 | $105,405 | $289,595 |
| 2020 | $2,216 | $346,000 | $90,408 | $255,592 |
| 2019 | $2,113 | $312,000 | $65,490 | $246,510 |
| 2018 | $1,904 | $269,000 | $65,490 | $203,510 |
| 2017 | $1,758 | $241,001 | $65,300 | $175,701 |
| 2016 | $1,684 | $125,046 | $27,800 | $97,246 |
| 2015 | $1,607 | $117,713 | $25,098 | $92,615 |
| 2014 | $1,491 | $106,339 | $25,098 | $81,241 |
Property History
We collect this data history from publicly available records. To have your information removed, we recommend requesting removal directly through your county’s website.
| Date | Event | Price | List to Sale | Price per Sq Ft |
|---|---|---|---|---|
| 08/10/2026 08/10/26 | Price Changed | $679,000 | -1.5% | $272 / Sq Ft |
| 05/20/2026 05/20/26 | Price Changed | $689,000 | -1.4% | $276 / Sq Ft |
| 10/31/2025 10/31/25 | For Sale | $699,000 | -- | $280 / Sq Ft |
Purchase History
We collect this data history from publicly available records. To have your information removed, we recommend requesting removal directly through your county’s website.
| Date | Type | Sale Price | Title Company |
|---|---|---|---|
| Warranty Deed | -- | None Listed On Document | |
| Interfamily Deed Transfer | -- | Nations Title Agency Inc | |
| Interfamily Deed Transfer | -- | Nations Title Agency Inc |
Mortgage History
We collect this data history from publicly available records. To have your information removed, we recommend requesting removal directly through your county’s website.
| Date | Status | Loan Amount | Loan Type |
|---|---|---|---|
| Previous Owner | $26,000 | Unknown | |
| Previous Owner | $158,500 | New Conventional | |
| Previous Owner | $172,800 | New Conventional | |
| Previous Owner | $27,775 | Unknown | |
| Previous Owner | $9,657 | Unknown | |
| Previous Owner | $124,000 | Fannie Mae Freddie Mac |
Source: UtahRealEstate.com
MLS Number: 2120693

APN: 08-044-0011
Disclaimer: Certain information contained herein is derived from information provided by parties other than Homes.com. All information provided is deemed reliable, but is not guaranteed to be accurate and should be independently verified.
IDX information is provided exclusively for consumers’ personal, non-commercial use, that it may not be used for any purpose other than to identify prospective properties consumers may be interested in purchasing, and that the data is deemed reliable but is not guaranteed accurate by the MLS. Licensor is only providing the MLS Content and not other sources of data provided in the Product.
Based on information from the Wasatch Front Regional Multiple Listing Service, Inc.. All data, including all measurements and calculations of area, is obtained from various sources and has not been, and will not be, verified by broker or the MLS. All information should be independently reviewed and verified for accuracy. Properties may or may not be listed by the office/agent presenting the information.
- Us Hwy- 80 Rt- 233
- 5800 W 4050 S
- 5417 W 3850 S
- 5646 W 4000 S
- 3842 S 5675 W
- 5020 W Haven Rd
- 4129 S 5800 W Unit 4
- 4146 S 5800 W Unit 5
- 4194 S 5800 W Unit 14
- 4168 S 5800 W Unit 12
- 4179 S 5800 W Unit 1
- 4163 S 5800 W Unit 2
- 5164 W 4000 S Unit 1
- 3286 S 4950 W
- 3268 S 4950 W
- 3731 S 4975 W
- 3729 S 5600 W Unit 6
- 3672 S 5600 W Unit 23
- 3720 S 5600 W Unit 2
- 3732 S 5600 W Unit 3
Ask me questions while you tour the home.