
Jeremy Galloway
EXP Realty LLC
(205) 894-6266
119 Total Sales
1 in East Birmingham
$335,000 Price


Estimated Value: $102,379
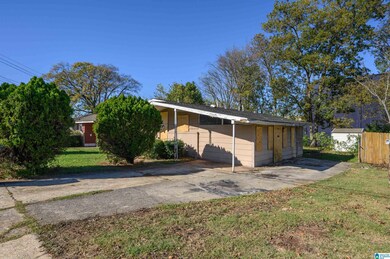
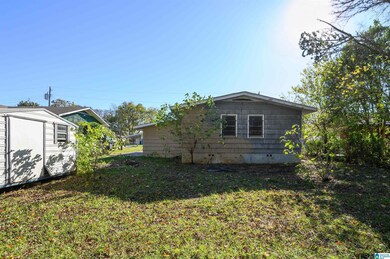
INVESTMENT OPPORTUNITY! Sales on the same street from $105K-$150K. Values are on the rise in North Avondale, and it's a prime spot to buy and gain equity and get ahead of the game! This is a steal of a deal! 3 minutes from Back Forty & Sloss Furnace, 5 minutes from Avondale Park, 10 minutes from downtown Bham without need for freeway. Please perform all inspections prior to making an offer.
We collect this data history from publicly available records. To have your information removed, we recommend requesting removal directly through your county’s website.
Jeremy Galloway
EXP Realty LLC
(205) 894-6266
119 Total Sales
1 in East Birmingham
$335,000 Price
Marc Scholl
ARC Realty Vestavia
(205) 946-1615
117 Total Sales
1 in East Birmingham
$89,000 Price
Joey Calvin
EXIT Coosa River Realty LLC
(888) 850-3879
132 Total Sales
1 in East Birmingham
$335,000 Price
Steven Koleno
Spot Real Estate
(855) 618-0341
13,344 Total Sales
1 in East Birmingham
$21,000 Price
Jessica Wilkins
AMC Realty
(762) 320-5235
4,883 Total Sales
3 in East Birmingham
$21K - $90K Price Range
Imad Mohammad
Keller Williams Realty Vestavia
(888) 612-4024
26 Total Sales
2 in East Birmingham
$90K - $319K Price Range
We collect this data history from publicly available records. To have your information removed, we recommend requesting removal directly through your county’s website.
| Date | Buyer | Sale Price | Title Company |
|---|---|---|---|
| $102,000 | -- | ||
| Cade Contracting Llc | $40,000 | -- | |
| Arnold Brian | $30,139 | None Listed On Document | |
| God Is The Life Ministries | $96,300 | None Listed On Document | |
| Williams Tommy L | -- | -- | |
| Williams Tommy | $500 | -- | |
| Williams Tommy | $52,000 | -- | |
| Dixon Earl | $46,000 | -- |
We collect this data history from publicly available records. To have your information removed, we recommend requesting removal directly through your county’s website.
| Date | Status | Borrower | Loan Amount |
|---|---|---|---|
| Previous Owner | $2,500 | ||
| Previous Owner | Williams Tommy | $51,943 | |
| Previous Owner | Dixon Earl | $2,500 | |
| Previous Owner | Dixon Earl | $46,421 |
We collect this data history from publicly available records. To have your information removed, we recommend requesting removal directly through your county’s website.
| Date | Event | Price | List to Sale | Price per Sq Ft |
|---|---|---|---|---|
| 01/09/2025 01/09/25 | Sold | $40,000 | -20.0% | $33 / Sq Ft |
| 12/21/2024 12/21/24 | Pending | -- | -- | -- |
| 12/19/2024 12/19/24 | Price Changed | $50,000 | -16.5% | $41 / Sq Ft |
| 12/01/2024 12/01/24 | For Sale | $59,900 | -- | $49 / Sq Ft |
We collect this data history from publicly available records. To have your information removed, we recommend requesting removal directly through your county’s website.
| Year | Tax Paid | Tax Assessment Tax Assessment Total Assessment is a certain percentage of the fair market value that is determined by local assessors to be the total taxable value of land and additions on the property. | Land | Improvement |
|---|---|---|---|---|
| 2025 | $1,479 | $20,400 | ||
| 2024 | -- | $20,400 | ||
| 2022 | $0 | $9,630 | $1,880 | $7,750 |
| 2021 | $0 | $7,890 | $1,880 | $6,010 |
| 2020 | $0 | $7,890 | $1,880 | $6,010 |
| 2019 | $0 | $7,900 | $0 | $0 |
| 2018 | $0 | $6,780 | $0 | $0 |
| 2017 | $0 | $6,780 | $0 | $0 |
| 2016 | $0 | $6,780 | $0 | $0 |
| 2015 | -- | $6,780 | $0 | $0 |
| 2014 | $464 | $6,680 | $0 | $0 |
| 2013 | $464 | $6,680 | $0 | $0 |
Seller's Agent in 2025
Tami Hallman
Keller Williams Realty Vestavia
(205) 223-9576
2 in this area
179 Total Sales
Source: Greater Alabama MLS
MLS Number: 21404018
APN: 23-00-29-2-002-004.000
Disclaimer: Certain information contained herein is derived from information provided by parties other than Homes.com. All information provided is deemed reliable, but is not guaranteed to be accurate and should be independently verified.
IDX information is provided exclusively for personal, non-commercial use, and may not be used for any purpose other than to identify prospective properties consumers may be interested in purchasing. Information is deemed reliable but not guaranteed.
Ask me questions while you tour the home.