
Brian McCarty
Cummings & Co. Realtors
(443) 501-2887
52 Total Sales
1 in Perry Hall
$185,000 Price


Estimated Value: $398,000 - $450,000
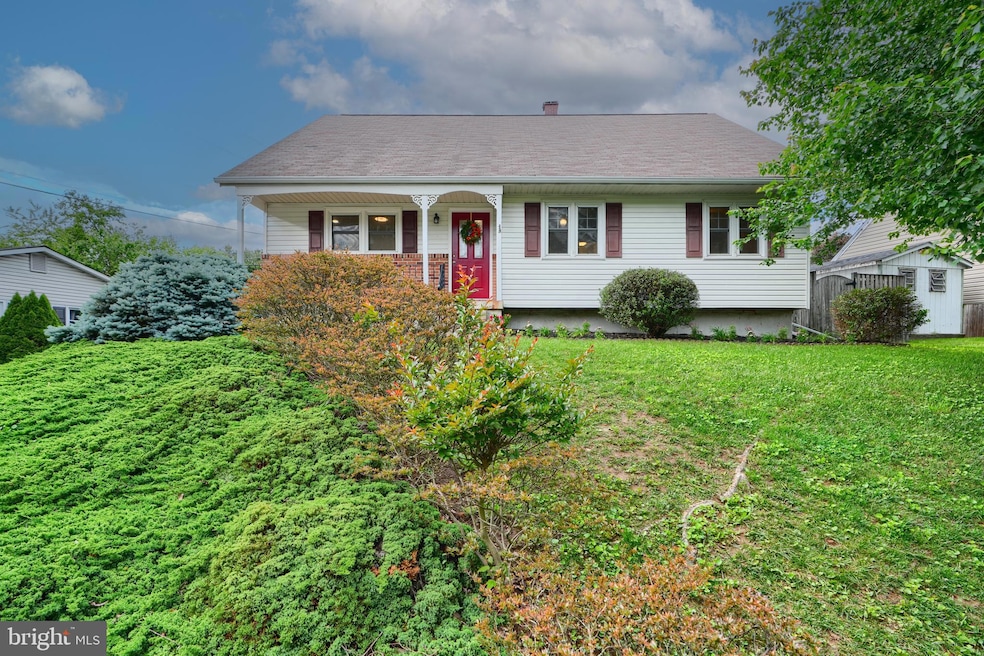
Don’t miss this stunning, fully renovated 4BR/2.5BA Cape Cod with a charming front porch and an incredible backyard retreat!
Highlights Include:
In-law suite with private entrance and deck — ideal for guests or multi-generational living
Gourmet kitchen featuring granite countertops, soft-close cabinetry, and brand-new stainless steel Samsung appliances
Brand new HVAC system for year-round comfort (as part of a dual zone system)
Updated bathrooms
New luxury vinyl tile & plush carpet throughout
Freshly painted interior with tons of natural light and abundant storage space
Gunpowder Elementary School is just 1 block away. Close to shopping and restaurants.
Outdoor Oasis:
Step out onto dual-level decks from both floors — perfect for entertaining or enjoying a peaceful evening. The private, fenced-in backyard includes a storage shed and lush landscaping.
Bonus Lower Level:
Enjoy a fully finished basement complete with a custom brick-and-granite bar, a spacious family room, a half bath, laundry area, and generous storage — or create a 5th bedroom!
Last Agent to Sell the Property
(888) 219-3009 listings.dandemers@gmail.com Sell Your Home Services License #RB-0031080 Listed on: 05/29/2025
Last Buyer's Agent
(410) 793-1616 aaronhensley@remax.net Your Home Sold Guaranteed Realty
Brian McCarty
Cummings & Co. Realtors
(443) 501-2887
52 Total Sales
1 in Perry Hall
$185,000 Price
Liz Keyser
LPT Realty, LLC
(667) 270-8279
109 Total Sales
1 in Perry Hall
$250,000 Price
KIRBY-JAY JOHN
Corner House Realty
(443) 232-2714
23 Total Sales
1 in Perry Hall
$299,000 Price
Barbara Todd
Casa Bella Realty, LLC.
(443) 232-2517
66 Total Sales
4 in Perry Hall
$292K - $460K Price Range
Mark Novak
Cummings & Co. Realtors
(443) 313-8872
208 Total Sales
4 in Perry Hall
$210K - $399K Price Range
Theresa Waskey
RE/MAX Advantage Realty
(443) 241-6808
53 Total Sales
1 in Perry Hall
$305,000 Price
We collect this data history from publicly available records. To have your information removed, we recommend requesting removal directly through your county’s website.
| Date | Event | Price | List to Sale | Price per Sq Ft | Prior Sale |
|---|---|---|---|---|---|
| 08/14/2025 08/14/25 | Sold | $443,500 | +2.0% | $235 / Sq Ft | |
| 07/01/2025 07/01/25 | Price Changed | $434,900 | -2.2% | $231 / Sq Ft | |
| 06/12/2025 06/12/25 | Price Changed | $444,900 | -1.1% | $236 / Sq Ft | |
| 05/29/2025 05/29/25 | For Sale | $449,900 | +41.0% | $239 / Sq Ft | |
| 07/31/2018 07/31/18 | Sold | $319,000 | -2.7% | $136 / Sq Ft | View Prior Sale |
| 06/28/2018 06/28/18 | Pending | -- | -- | -- | |
| 04/17/2018 04/17/18 | Price Changed | $328,000 | -3.2% | $140 / Sq Ft | |
| 04/09/2018 04/09/18 | For Sale | $339,000 | +16.9% | $144 / Sq Ft | |
| 05/26/2016 05/26/16 | Sold | $290,000 | 0.0% | $268 / Sq Ft | View Prior Sale |
| 04/16/2016 04/16/16 | Pending | -- | -- | -- | |
| 04/13/2016 04/13/16 | For Sale | $289,900 | -- | $267 / Sq Ft |
We collect this data history from publicly available records. To have your information removed, we recommend requesting removal directly through your county’s website.
| Year | Tax Paid | Tax Assessment Tax Assessment Total Assessment is a certain percentage of the fair market value that is determined by local assessors to be the total taxable value of land and additions on the property. | Land | Improvement |
|---|---|---|---|---|
| 2025 | $4,482 | $308,667 | ||
| 2024 | $4,482 | $294,833 | ||
| 2023 | $2,145 | $281,000 | $98,600 | $182,400 |
| 2022 | $4,085 | $279,200 | $0 | $0 |
| 2021 | $2,824 | $277,400 | $0 | $0 |
| 2020 | $4,029 | $275,600 | $98,600 | $177,000 |
| 2019 | $3,112 | $256,767 | $0 | $0 |
| 2018 | $3,463 | $237,933 | $0 | $0 |
| 2017 | $3,208 | $219,100 | $0 | $0 |
| 2016 | $3,098 | $211,633 | $0 | $0 |
| 2015 | $3,098 | $204,167 | $0 | $0 |
| 2014 | $3,098 | $196,700 | $0 | $0 |
Seller's Agent in 2025
Daniel Demers
Sell Your Home Services
(877) 893-6566
4,314 Total Sales
Buyer's Agent in 2025
Roosevelt Hensley
Your Home Sold Guaranteed Realty
(410) 382-3577
7 Total Sales
Seller's Agent in 2018
Noah Mumaw
Monument Sotheby's International Realty
(410) 417-8848
133 Total Sales
Seller Co-Listing Agent in 2018
Eve Haddaway
Monument Sotheby's International Realty
(410) 960-8709
34 Total Sales
Buyer's Agent in 2018
Cathy Balcar
Cummings & Co Realtors
(443) 253-0741
23 Total Sales
Seller's Agent in 2016
Tony Migliaccio
Long & Foster
(443) 632-6597
406 Total Sales
Source: Bright MLS
MLS Number: MDBC2129362
APN: 11-1102059700
Disclaimer: Certain information contained herein is derived from information provided by parties other than Homes.com. All information provided is deemed reliable, but is not guaranteed to be accurate and should be independently verified.
The data relating to real estate for sale on this website appears in part through the BRIGHT Internet Data Exchange program, a voluntary cooperative exchange of property listing data between licensed real estate brokerage firms, and is provided by BRIGHT through a licensing agreement.
Listing information is from various brokers who participate in the Bright MLS IDX program and not all listings may be visible on the site.
The property information being provided on or through the website is for the personal, non-commercial use of consumers and such information may not be used for any purpose other than to identify prospective properties consumers may be interested in purchasing.
Some properties which appear for sale on the website may no longer be available because they are for instance, under contract, sold or are no longer being offered for sale.
Property information displayed is deemed reliable but is not guaranteed.
Copyright 2026 Bright MLS, Inc.
Ask me questions while you tour the home.