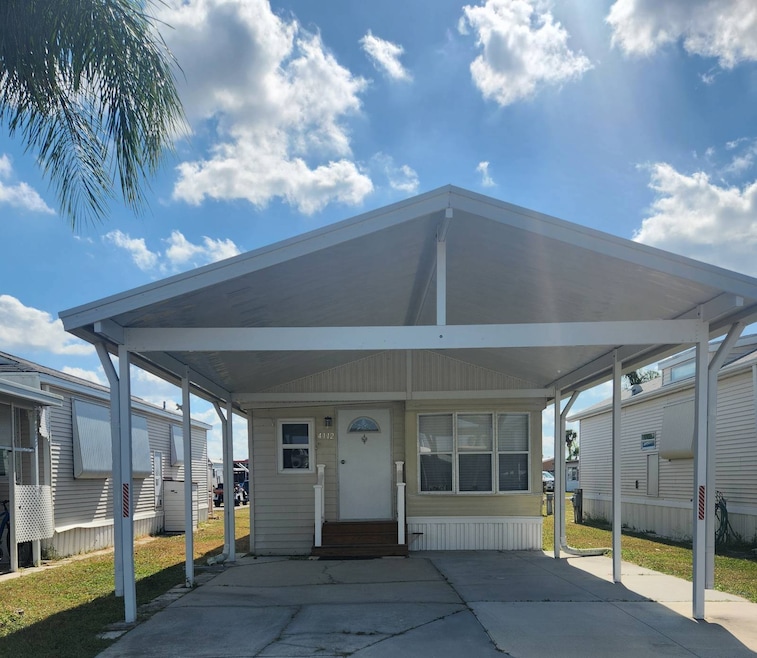


4112 Taro Ct Ruskin, FL 33570
Ruskin AreaEstimated payment $188/month
Highlights
- Fitness Center
- Furnished
- Breakfast Room
- Clubhouse
- Community Pool
- Galley Kitchen
About This Home
This home has many upgrades. This home has two new mini split a/c systems. Newer windows throughout. This home has a new shower. This home has laminate floors. This home comes fully furnished. This home is a short walk or a short golf cart ride to the community amenities. The park amenities include a pool, jacuzzi, rec room, library, fitness center, shuffleboard, pickleball, kayaking, dog park, fishing pier and a nature park. The community has boat and RV storage for a monthly fee. This community is a short drive to the Tampa International Airport, St. Pete/Clearwater International Airport and the Sarasota International Airport. This community is a short drive to all the Disney attractions. Shopping and dining options are close by.

Property Details
Home Type
- Mobile/Manufactured
Year Built
- Built in 1984
Parking
- Driveway
Interior Spaces
- Furnished
- Living Room
- Breakfast Room
- Dining Room
- Laminate Flooring
Kitchen
- Galley Kitchen
- Oven
- Microwave
Bedrooms and Bathrooms
- 1 Bedroom
- 1 Full Bathroom
Laundry
- Laundry Room
- Dryer
- Washer
Lot Details
- Land Lease of $570
Community Details
Overview
- Low-Rise Community
- Hawaiian Isles Community
Amenities
- Clubhouse
- Recreation Room
- Laundry Facilities
- Community Storage Space
Recreation
- Fitness Center
- Community Pool
Pet Policy
- Pets Allowed
Map
Home Values in the Area
Average Home Value in this Area
Property History
We collect this data history from publicly available records. To have your information removed, we recommend requesting removal directly through your county’s website.
| Date | Event | Price | List to Sale | Price per Sq Ft |
|---|---|---|---|---|
| 04/14/2026 04/14/26 | For Sale | $28,900 | 0.0% | -- |
| 04/10/2026 04/10/26 | Off Market | $28,900 | -- | -- |
| 01/30/2026 01/30/26 | Price Changed | $28,900 | -17.2% | -- |
| 10/31/2025 10/31/25 | For Sale | $34,900 | -- | -- |
Source: My State MLS
MLS Number: 11599271
- 4130 Kahuna Ct
- 4128 Poli Ct
- 4136 Kahuna Ct
- 3836 Ali Ala Loop
- 3715 Hula Cir
- 3837 Ali Ala Loop
- 3726 Hula Cir
- 3778 Hula Cir
- 3635 Luau St
- 3625 Luau Ln
- 3619 Luau St
- 4114 Aloha Blvd
- 3604 Luau Dr
- 4004 Lono Ct
- 3608 Ali Ala Loop
- 4153 Honolulu Dr
- 3952 Honolulu Dr
- 3855 Honolulu Dr
- 4049 Honolulu Dr
- 2209 Lost River Trail
- 3943 Honolulu Dr
- 510 Pine Terrace Dr
- 3303 W Shell Point Rd
- 3266 Mangrove Point Dr
- 536 Bahia Beach Blvd
- 913 Lytle St SW
- 611 Destiny Dr Unit 216
- 1011 Seagrape Dr
- 561 Vista Ridge Dr
- 1761 Bonita Bluff Ct
- 1056 Seagrape Dr
- 1074 Seagrape Dr
- 807 4th Ave SW
- 450 Sunlit Coral St
- 449 Stone Briar Dr
- 603 Sunlit Coral St
- 205 Orange Mill Ave
- 2123 Roanoke Springs Dr
- 1721 2nd St SE
- 408 Pine Terrace Dr
Ask me questions while you tour the home.