NOT LISTED FOR SALE

4112 Windward Way Williamsburg, MI 49690

Estimated Value: $544,000 - $590,000

3 Beds
2.5 Baths
2,200 Sq Ft
$255/Sq Ft Est. Value

Sale Details

Date Sold: March 30, 2017

Last sale price $309,000 $140 Per Sq Ft

Est. 81% increase in value since last sale

Current estimated payment $3,525 / mo

128 Days on Market

Highlights

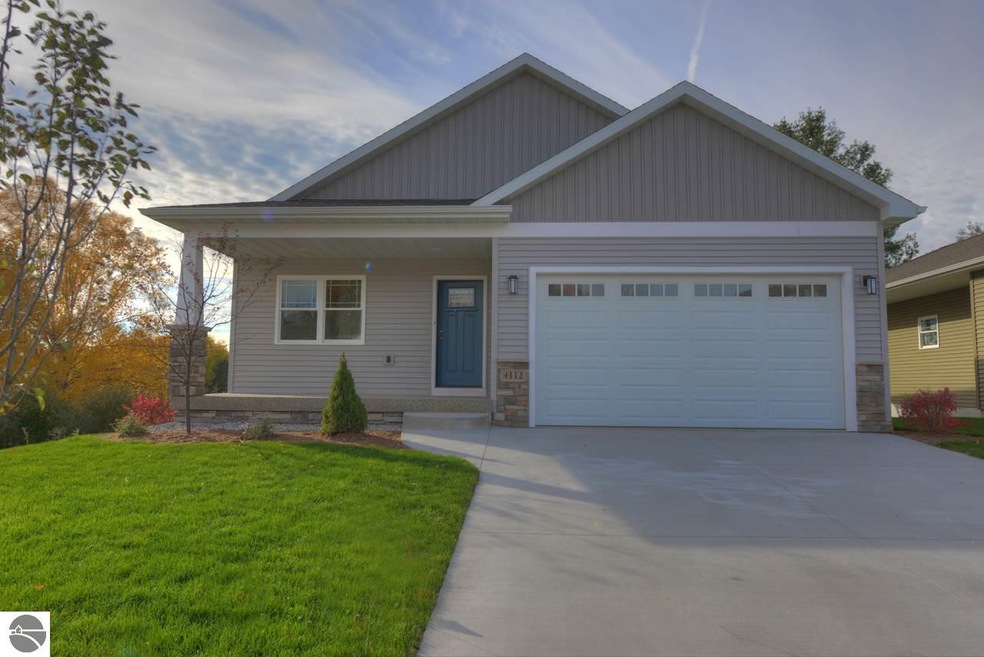
  • Built in 2016 | Newly Remodeled
  • Countryside Views
  • Contemporary Architecture
  • Courtade Elementary School Rated A-
  • Deck
  • Granite Countertops

About This Home

As of March 2017

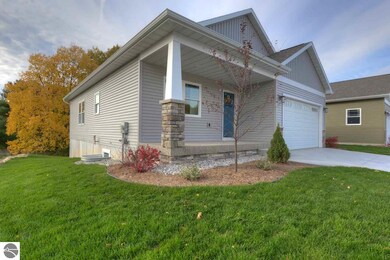
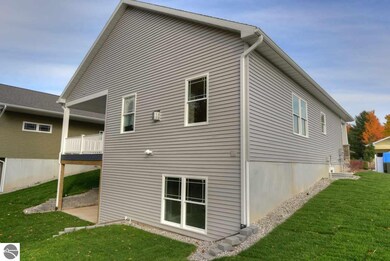
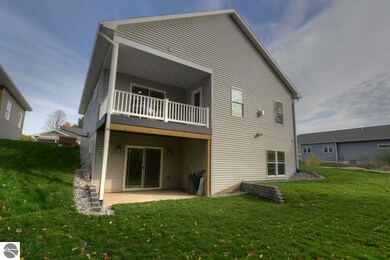
Quality design at its best, under construction ranch style home being built in one of East-Side’s newer developments “Windward Ridge”. Built by a certified green professional the efficiency of this home is sure to WOW you. Convenient Main floor living with cozy living room, space saving kitchen design w/granite c/tops, pantry closet & all appliances included, mn. flr. laundry. Main living area’s feature cutting edge durable CoreTec Luxury Vinyl flooring. Master bedroom has private bath & walk-in closet, Full finished walk out lower level with 2 bedrooms, full bath and spacious family room. 2 car garage, central a/c. “Windward Ridge” is located across from Grand Traverse Resort and a short drive to downtown Traverse City. Photos are of model home, finishes are subject to change from these photos.

Last Agent to Sell the Property

Linda Schaub

REO-TCRandolph-233022 Listed on: 11/02/2016

REO-TCRandolph-233022

Last Buyer's Agent

Penny Herberger

Coldwell Banker Schmidt-522 License #6501385359

Coldwell Banker Schmidt-522

Range of Values:

--
Value Increase
--
Percent Increase
--
Adjusted for Inflation
Collateral Analytics

Collateral Analytics Collateral Analytics AVMs (Automated Valuation Model) employ a number of statistical approaches combined with neighborhood-specific comparable selection guarantees the most up-to-date and precise valuations.

Not Available

Collateral Analytics does not have data for the current month. Please view the chart for historical values.

ICE

ICE Mortgage Technology ICE Mortgage Technology’s AVM (Automated Valuation Model) is a state-of-the-art online residential property valuation tool that provides a quick and accurate estimate of the value of almost any home in the U.S.

Not Available

ICE Mortgage Technology does not have data for the current month. Please view the chart for historical values.

First American

First American First American Data & Analytics’ next-generation AVM combines unrivaled data assets with a blended ensemble of valuation models to produce highly accurate, reliable valuations you can trust.

Not Available

First American does not have data for the current month. Please view the chart for historical values.

Quantarium

Quantarium Quantarium’s valuation service, repeatedly proven the industry’s most accurate and comprehensive, is supercharged with a self-learning and auto-tuning AI engine that continually becomes smarter and more accurate as it processes daily inputs from the industry’s leading RE data lake.

Not Available

Quantarium does not have data for the current month. Please view the chart for historical values.

Average Value
Not Available
List Price
Sold Price
Create a Home Valuation Report for This Property
The Home Valuation Report is an in-depth analysis detailing your home's value as well as a comparison with similar homes in the area

Home Details

Home Type

  • Single Family

Year Built

  • Built in 2016 | Newly Remodeled

Lot Details

  • 5,227 Sq Ft Lot
  • Lot Dimensions are 55x100
  • Landscaped
  • Level Lot
  • Sprinkler System
  • The community has rules related to zoning restrictions

HOA Fees

  • $70 Monthly HOA Fees

Home Design

  • Contemporary Architecture
  • Ranch Style House
  • Frame Construction
  • Insulated Concrete Forms
  • Asphalt Roof
  • Stone Siding
  • Vinyl Siding

Interior Spaces

  • 2,200 Sq Ft Home
  • Gas Fireplace
  • Entrance Foyer
  • Countryside Views

Kitchen

  • Oven or Range
  • Microwave
  • Dishwasher
  • Granite Countertops
  • Disposal

Bedrooms and Bathrooms

  • 3 Bedrooms
  • Walk-In Closet

Basement

  • Walk-Out Basement
  • Basement Fills Entire Space Under The House
  • Basement Windows
  • Basement Window Egress

Parking

  • 2 Car Attached Garage
  • Garage Door Opener
  • Private Driveway

Outdoor Features

  • Deck
  • Covered Patio or Porch

Utilities

  • Forced Air Heating and Cooling System
  • Cable TV Available

Community Details

  • Association fees include snow removal
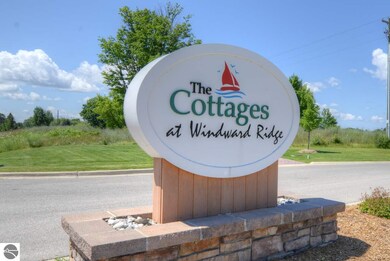
  • The Cottages At Windward Ridge Community

Home Details

Home Type

Single Family

Year Built

Built in 2016 | Newly Remodeled

Lot Details

5,227 Sq Ft Lot

HOA Fees

$70 per month

Listing Details

  • Class: Single Family
  • Type: Residential
  • Style: Ranch, Contemporary, 1 Story
  • Estimated Year Built: 2016
  • Construction: 2x6 Framing, Frame, New Construction
  • Special Features: NewHome
  • Property Sub Type: Detached
  • Stories: 1
  • Year Built: 2016

Interior Features

  • Appliances Equipment: Refrigerator, Oven/Range, Disposal, Dishwasher, Microwave
  • Interior Amenities: Foyer Entrance, Walk-In Closet(s), Pantry, Granite Kitchen Tops
  • Bedrooms: 3
  • Bedroom 1: Dimensions: 15.06x11.06, On Level: Main Floor, Flooring: Carpet
  • Bedroom 2: Dimensions: 10.06x10.04, On Level: Lower Floor, Flooring: Carpet
  • Bedroom 3: Dimensions: 14.00x12.06, On Level: Lower Floor, Flooring: Carpet
  • Total Bathrooms: 2.5
  • Primary Bathroom: Private
  • Number of Lower Level Bathrooms: 1
  • Number of Main Level Bathrooms: 2
  • Full Bathrooms: 1
  • Number of Three Quarter Bathrooms: 1
  • Half Bathrooms: 1
  • Dining Room: Dimensions: Combox19.06, On Level: Main Floor, Flooring: Vinyl
  • Family Room: Dimensions: 20.08x16.00, On Level: Lower Floor, Flooring: Carpet
  • Kitchen: Dimensions: 16.02x10.10, On Level: Main Floor, Flooring: Vinyl
  • Living Room: Dimensions: 19.11xCombo, On Level: Main Floor, Flooring: Vinyl
  • Range: R 10W
  • Total Finished Sf Apx: 2200

Exterior Features

  • Exterior Features: Sprinkler System, Deck, Sidewalk, Countryside View, Covered Porch, Landscaped
  • Exterior Finish: Vinyl, Stone
  • Foundation: Walkout, Daylight Windows, Insulated Concrete Panels, Egress Windows, Full Finished
  • Number Of Acres: 0.12
  • Road: Association, Blacktop, Privately Maintained
  • Roof: Asphalt

Garage/Parking

  • Driveway: Concrete, Private
  • Garage Capacity: 2
  • Primary Garage: Attached, Door Opener, Paved Driveway, Concrete Floors

Utilities

  • Fireplaces And Stoves: Fireplace(s), Gas
  • Heating Cooling Types: Forced Air, Central Air
  • Laundry: On Level: Main Floor, Flooring: Vinyl
  • Sewer: Municipal
  • Tv Service Internet Avail: Cable TV, Cable Internet
  • Water: Municipal

Condo/Co-op/Association

  • HOA Fee Includes: Snow Removal
  • Annual Association Fees: 840

Association/Amenities

  • Development Amenities: Pets Allowed
  • Development Name: The Cottages at Windward Ridge

Lot Info

  • Lot Number: 14
  • Land Features: Level, Sloping
  • Lot Dimensions: 55x100
  • Parcel Description: Site Condo
  • Zoning Use Restrictions: Residential, Building-Use Restrictions

MLS Schools

  • School District: Traverse City Area Public Schools

Ownership History

We collect this data history from publicly available records. To have your information removed, we recommend requesting removal directly through your county’s website.

Date Name Owned For Owner Type

Purchase Details

Listed on
Nov 2, 2016
Closed on
Mar 30, 2017
Sold by
Bought by
Seller's Agent
Linda Schaub
REO-TCRandolph-233022
Buyer's Agent
Penny Herberger
Coldwell Banker Schmidt-522
List Price
$309,000
Sold Price
$309,000
Current Estimated Value
$560,729

Home Financials for this Owner

Home Financials are based on the most recent Mortgage that was taken out on this home.
Estimated Appreciation
$251,729
Avg. Annual Appreciation
6.54%
Source: Public Records

Purchase History

We collect this data history from publicly available records. To have your information removed, we recommend requesting removal directly through your county’s website.

Date Buyer Sale Price Title Company
$309,000 --
Source: Public Records

Property History

We collect this data history from publicly available records. To have your information removed, we recommend requesting removal directly through your county’s website.

Date Event Price List to Sale Price per Sq Ft
03/30/2017 03/30/17 Sold $309,000 0.0% $140 / Sq Ft
03/10/2017 03/10/17 Pending -- -- --
11/02/2016 11/02/16 For Sale $309,000 -- $140 / Sq Ft
Source: Northern Great Lakes REALTORS® MLS

Tax History

We collect this data history from publicly available records. To have your information removed, we recommend requesting removal directly through your county’s website.

Year Tax Paid Tax Assessment Tax Assessment Total Assessment is a certain percentage of the fair market value that is determined by local assessors to be the total taxable value of land and additions on the property. Land Improvement
2026 $4,550 $223,300 $0 $0
2025 $3,064 $228,900 $0 $0
2024 $2,989 $216,000 $0 $0
2023 $2,860 $160,300 $0 $0
2022 $4,016 $173,300 $0 $0
2021 $3,885 $160,300 $0 $0
2020 $3,801 $161,800 $0 $0
2019 $3,794 $143,100 $0 $0
2018 $3,707 $135,400 $0 $0
2017 -- $129,000 $0 $0
2016 -- $20,000 $0 $0
2014 -- $7,500 $0 $0
Source: Public Records

Agents Affiliated with this Home

  • Section Image
  • Section Image
See All Agents

Map

Source: Northern Great Lakes REALTORS® MLS

MLS Number: 1825027

Northern Great Lakes REALTORS® MLS

APN: 01-847-014-00

Your Personal Tour Guide

Ask me questions while you tour the home.