


Last list price
Total Views
3,683
4
Beds
2
Baths
2,065
Sq Ft
$172
Price per Sq Ft
About This Home
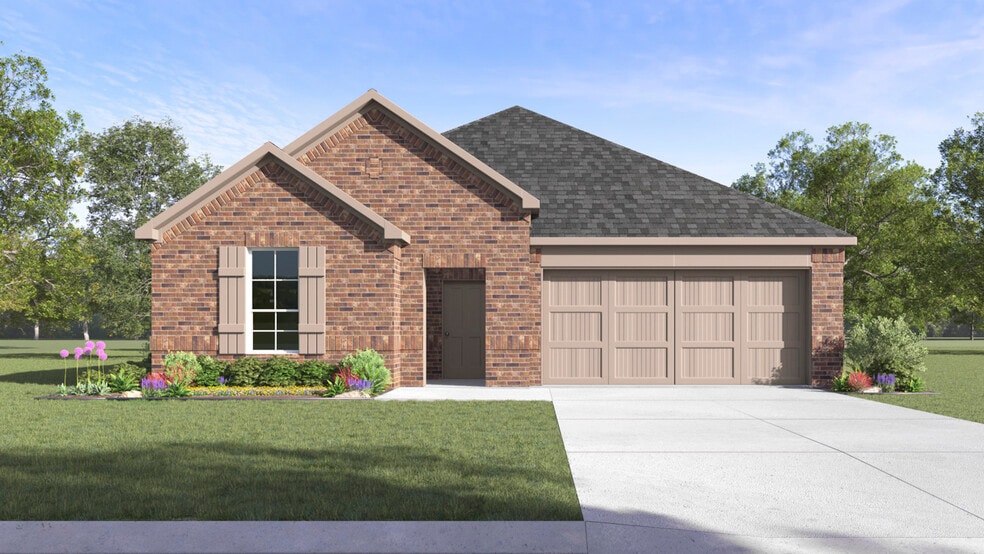
This charming D.R. Horton Series home plan offers a blend of comfort and functionality, designed to accommodate a variety of lifestyles. The exterior of the home includes a custom and architecturally designed elevation. The front exterior of the home boasts divided light windows and a front facing 2-car garage door with decorative hardware and handles. Enter the home through the covered front porch that leads to the 8-foot, walnut gel-stained front door (decorative front door options are available for upgrade). Opening the door will lead you to a foyer entry that invites you to the rest of the home. The kitchen features 42” flat panel cabinets with hidden hinges, granite or quartz countertops, and stainless-steel appliances. The large kitchen island is the perfect size for meal prep with a built-in sink and dishwasher. There is also a large pantry for plenty of storage space. The large primary bedroom features an adjoined bathroom that will make getting ready in the mornings feel like a dream. The elongated vanity includes two sinks and a non-framed mirror. The primary bathroom also includes a walk-in shower and walk-in closet. This plan includes Energy Star features, ceramic tile flooring in all bathrooms, laminate wood plank in living areas, carpet in bedrooms, and an innovative tech package. Additional bonus features include gutters and a user-friendly smart home system. Photos shown here may not depict the specified home and features. Contact us today for more details!
Home Details
Home Type
- Single Family
Year Built
- Built in 2025 | New Construction
- Expected Delivery November 2025
Lot Details
- 6,010 Sq Ft Lot
Parking
- 2 Car Garage
Interior Spaces
- 1-Story Property
Bedrooms and Bathrooms
- 4 Bedrooms
- 2 Full Bathrooms
Matterport 3D Tour
Community Map
Map
Other Move In Ready Homes in Lakewood Trails
Property History
| Date | Event | Price | List to Sale | Price per Sq Ft |
|---|---|---|---|---|
| 01/30/2026 01/30/26 | Sold | -- | -- | -- |
| 01/27/2026 01/27/26 | Off Market | -- | -- | -- |
| 01/03/2026 01/03/26 | Price Changed | $354,540 | +0.3% | $172 / Sq Ft |
| 11/11/2025 11/11/25 | For Sale | $353,540 | -- | $171 / Sq Ft |
Source: D.R. Horton
About the Builder
D.R. Horton began in 1978 as a homebuilding business in Texas and has grown into a national builder serving buyers across the United States. The company builds homes for first-time buyers, move-up buyers, active-adult buyers, and luxury buyers, with offerings that span both home construction and related purchase support. D.R. Horton also provides mortgage financing, title services, and insurance agency services, and it operates rental housing businesses alongside its homebuilding operations. The business further holds a majority stake in Forestar Group Inc., extending its involvement in residential lot development.
Frequently Asked Questions
How many homes are planned at Lakewood Trails
How many floor plans are available at Lakewood Trails?
How many move-in ready homes are available at Lakewood Trails?
Nearby Homes
- 12011 Golden Meadow Ln
- 11749 Windy Ln
- 14747 Pecan Ln
- 519 Stronghold Place
- 3310 Twilight St
- TBD Co Rd 211
- TBD Lots 9-14 E Broad St
- 12425 Farm To Market 740
- 503 E Us 80
- 503 U S 80
- 808 S Bois d Arc St
- 00 Hwy 80
- 503 E Us Hwy 80
- 600 E Buffalo St
- 308 Oak St
- 904 E Buffalo St
- 503 E Us Highway 80
- 503 E Us Highway 80
- Lot 2 Lookout Dr
- Lot 3 Lookout Cir
- Lakewood Trails
- Bellagio
- Overland Grove - Classic Collection
- Overland Grove - Estates Collection
- Overland Grove - Prestige Collection
- Grayhawk - Grayhawk Addition
- Overland Grove
- Gateway Parks
- Gateway Parks
- Gateway Parks
- Heartland - Townhomes
- Heartland - 40'
- Heartland - 40'
- Talia
- Heartland - 50's & 60's
- Talia
- Talia - Cottage Series
- Talia - Garden Series
- Talia
- Mustang Place II
Builder
Your Personal Tour Guide
Ask me questions while you tour the home.