RM
Rick Mitchell
AHP Realty
(858) 348-5438
31 Total Sales
1 in San Luis Rey
$730,000 Price
Estimated Value: $769,927
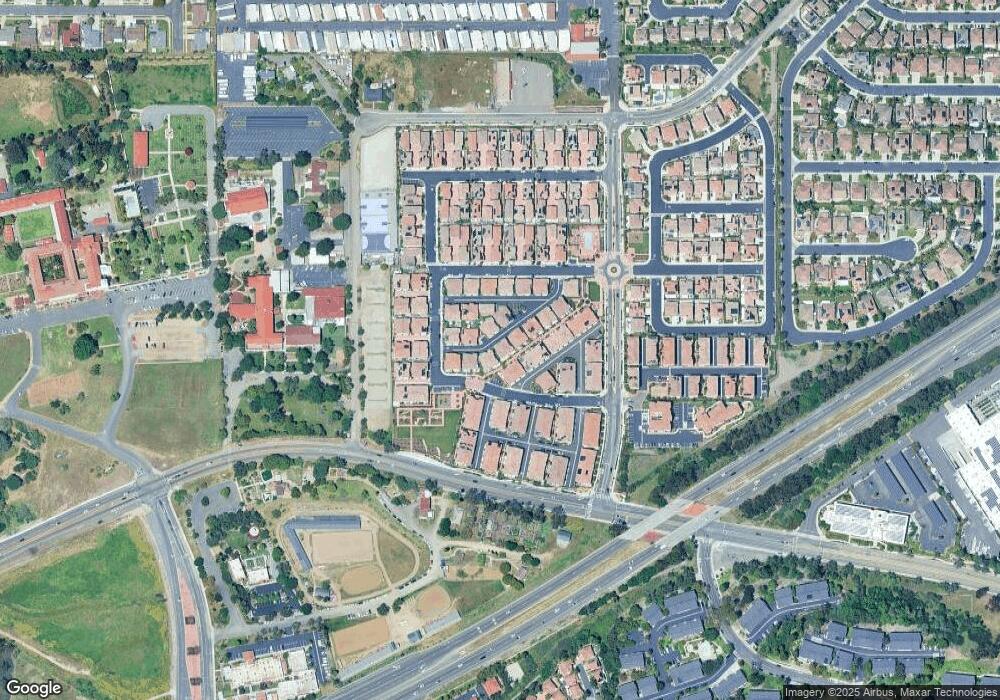
Brand new twin home with 3 Bedrooms plus a Loft! Vela is located in the Mission Lane Community with beautiful parks and amenities for low fees and no Mello Roos. Walk to the historic Mission, shopping, restaurants or ride a bike to the harbor along the bike path. The community pool, spa, cabanas, and kitchen is open and ready to enjoy. Upgrades included and selected by professional designers. The average monthly utility bill for this home is $118 per month. (Some photos of models) [Supplement]: Cute front courtyard entry open to your Family Room and Kitchen. Lots of cabinets and counter space. Direct access two car garage makes bringing home the groceries simple. Visit this home and learn about the exceptional quality and comfort built into this home that include: 1. the impressive team of counselors, designers, builders, and customer care representatives that is available to help you after you close escrow 2. Surprising Performance - SSQ (Safety, Schedule, Quality) consists of internal and external inspections that guarantee 'Every Home, Every Room, Every Day' is inspected throughout the build of your home. Also, rest assured that this home exceeds the latest ENERGY STAR(r) standards means wall-to-wall comfort. 3. From flooring and lighting to cabinets and countertops, this home includes industry-leading brands who, like us, are committed to innovation and quality such as Moen, Whirlpool, Daltile, Mohawk, Sherwin Williams, Tyvek, Timberlake, Masterbrand, and Progress Lighting.
Last Agent to Sell the Property
Rebecca Austin, Broker License #01298719 Listed on: 07/26/2019
Last Buyer's Agent
Mike Morgan
Coldwell Banker Realty License #01138930

We collect this data history from publicly available records. To have your information removed, we recommend requesting removal directly through your county’s website.
RM
Rick Mitchell
AHP Realty
(858) 348-5438
31 Total Sales
1 in San Luis Rey
$730,000 Price
Gary Cooper
Mountain Trust Realty Services
(858) 304-7567
41 Total Sales
2 in San Luis Rey
$654K - $780K Price Range
Pat Camerena
First Team Real Estate
(858) 304-7848
49 Total Sales
3 in San Luis Rey
$408K - $883K Price Range
Giovanni Ruiz
LPT Realty
(442) 777-6288
94 Total Sales
3 in San Luis Rey
$495K - $725K Price Range
Nick Wright
Compass
(760) 407-3521
96 Total Sales
4 in San Luis Rey
$875K - $965K Price Range
Betsy Heller
Achievers Realty, Inc
(619) 389-2705
68 Total Sales
2 in San Luis Rey
$505K - $580K Price Range
We collect this data history from publicly available records. To have your information removed, we recommend requesting removal directly through your county’s website.
| Date | Buyer | Sale Price | Title Company |
|---|---|---|---|
| $507,000 | First American Title Company |
We collect this data history from publicly available records. To have your information removed, we recommend requesting removal directly through your county’s website.
| Date | Status | Borrower | Loan Amount |
|---|---|---|---|
| Open | $481,650 |
We collect this data history from publicly available records. To have your information removed, we recommend requesting removal directly through your county’s website.
| Date | Event | Price | List to Sale | Price per Sq Ft |
|---|---|---|---|---|
| 09/09/2019 09/09/19 | Sold | $507,000 | -2.5% | $309 / Sq Ft |
| 08/14/2019 08/14/19 | Pending | -- | -- | -- |
| 07/26/2019 07/26/19 | For Sale | $519,990 | -- | $317 / Sq Ft |
Seller's Agent in 2019
Rebecca Austin
Rebecca Austin, Broker
(714) 401-7897
391 Total Sales
M
Buyer's Agent in 2019
Mike Morgan
Coldwell Banker Realty
Source: California Regional Multiple Listing Service (CRMLS)
MLS Number: 190041471
APN: 158-070-84-02
Disclaimer: Certain information contained herein is derived from information provided by parties other than Homes.com. All information provided is deemed reliable, but is not guaranteed to be accurate and should be independently verified.
The multiple listing data appearing on this website, or contained in reports produced therefrom, is owned and copyrighted by California Regional Multiple Listing Service, Inc. ("CRMLS") and is protected by all applicable copyright laws. Information provided is for viewer's personal, non-commercial use and may not be used for any purpose other than to identify prospective properties the viewer may be interested in purchasing. All listing data, including but not limited to square footage and lot size is believed to be accurate, but the listing Agent, listing Broker and CRMLS and its affiliates do not warrant or guarantee such accuracy. The viewer should independently verify the listed data prior to making any decisions based on such information by personal inspection and/or contacting a real estate professional.
Based on information from California Regional Multiple Listing Service, Inc. and /or other sources. All data, including all measurements and calculations of area, is obtained from various sources and has not been, and will not be, verified by broker or MLS. All information should be independently reviewed and verified for accuracy. Properties may or may not be listed by the office/agent presenting the information
Ask me questions while you tour the home.