NOT LISTED FOR SALE

4113 Willis Way Milton, FL 32583

Bagdad Area

Estimated Value: $305,000 - $350,000

4 Beds
2 Baths
2,169 Sq Ft
$150/Sq Ft Est. Value

Sale Details

Date Sold: June 25, 2014

Last sale price $167,000 $77 Per Sq Ft

Est. 95% increase in value since last sale

Current estimated payment $1,898 / mo

31 Days on Market

Highlights

  • 0.51 Acre Lot
  • Cathedral Ceiling
  • Screened Porch
  • Contemporary Architecture
  • No HOA
  • Breakfast Area or Nook

About This Home

As of June 2014

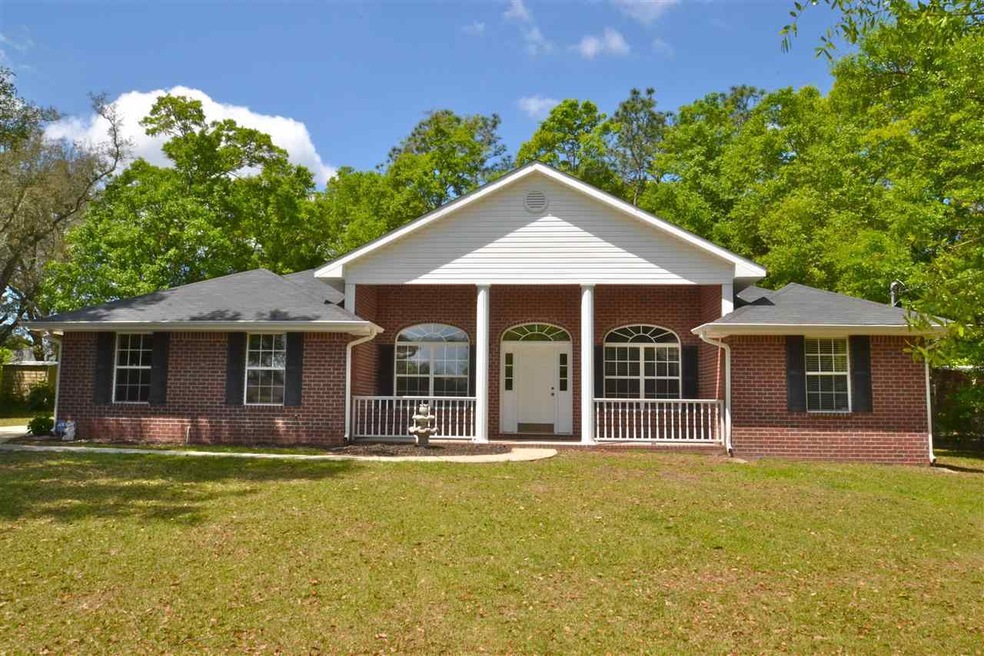
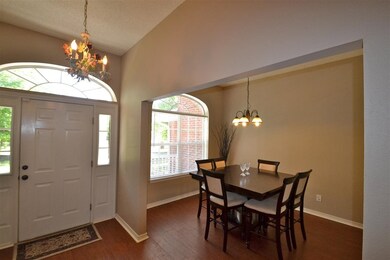


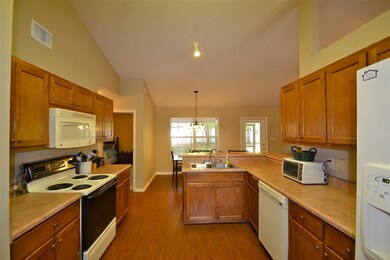
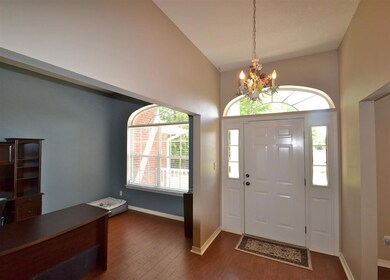
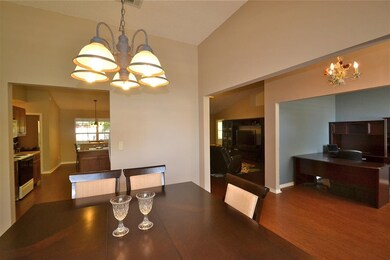
Growing families, retirees wanting room for the kids and grandkids to visit, or young professionals who want some space to spread out, this lovely home on approximately 1/2 acre in desirable Southwoods boasts 4 true bedrooms in an open split-plan to fill all your wants and needs. The spacious foyer is open to the formal dining room on the left and formal living room/office on the right, with gorgeous cork flooring throughout the living areas. The roomy kitchen offers plenty of storage space, a pantry, room for guests at the breakfast bar and breakfast area, and the refrigerator stays. The 17'x20' great room is open to the kitchen for easy entertaining and will easily accommodate large furniture. Three bedrooms and a full bath are off the great room, with the private master suite off the kitchen and breakfast area. A 7' x 26' screened room overlooks the back yard, complete with children's outdoor play set and storage shed for all your yard equipment and tools. Side-entry double garage, over-sized parking pad, sprinkler system on a well, so much value for your money!

Last Agent to Sell the Property

DAWN FALLON

Coldwell Banker Realty Listed on: 04/21/2014
Last Buyer's Agent

Amanda Leavins

Coldwell Banker Realty

Coldwell Banker Realty

Home Details

Home Type

  • Single Family

Year Built

  • Built in 2004

Lot Details

  • 22,085 Sq Ft Lot
  • Partially Fenced Property
  • Interior Lot
  • Sprinkler System

Parking

  • 2 Car Garage
  • Side or Rear Entrance to Parking
  • Garage Door Opener
  • Guest Parking

Home Design

  • Contemporary Architecture
  • Hip Roof Shape
  • Gable Roof Shape
  • Slab Foundation
  • Frame Construction
  • Floor Insulation
  • Ridge Vents on the Roof
  • Composition Roof

Interior Spaces

  • 2,169 Sq Ft Home
  • 1-Story Property
  • Cathedral Ceiling
  • Ceiling Fan
  • Double Pane Windows
  • Blinds
  • Insulated Doors
  • Formal Dining Room
  • Screened Porch

Kitchen

  • Breakfast Area or Nook
  • Breakfast Bar
  • Self-Cleaning Oven
  • Built-In Microwave
  • Dishwasher
  • Laminate Countertops
  • Disposal

Flooring

  • Carpet
  • Cork
  • Vinyl

Bedrooms and Bathrooms

  • 4 Bedrooms
  • Walk-In Closet
  • 2 Full Bathrooms

Laundry

  • Dryer
  • Washer

Home Security

  • Home Security System
  • Fire and Smoke Detector

Schools

  • Bagdad Elementary School
  • R. Hobbs Middle School
  • Milton High School

Utilities

  • Central Heating and Cooling System
  • Baseboard Heating
  • Agricultural Well Water Source
  • Electric Water Heater
  • High Speed Internet
  • Satellite Dish
  • Cable TV Available

Additional Features

  • Energy-Efficient Insulation
  • Shed

Community Details

  • No Home Owners Association
  • Southwoods Subdivision

Listing and Financial Details

  • Home warranty included in the sale of the property
  • Assessor Parcel Number 221N280000038430000

Home Details

Home Type

Single Family

Year Built

Built in 2004

Lot Details

0.51 Acres

Parking

2

Listing Details

  • Stories: 1
  • Parcel Number: 221N280000038430000
  • Property Type: Residential
  • Year Built: 2004
  • Electric: Circuit Breakers
  • Property Sub Type: Single Family Residence
  • Horses: No
  • Lot Size Acres: 0.507
  • Lot Size: 178 X 172 IRR
  • Road Surface Type: Paved
  • Subdivision Name: Southwoods
  • Directions: FROM HWY 90 IN MILTON, SOUTH ON PARKMORE PLAZA, LEFT ON OLD BAGDAD HWY, RIGHT ON AUDISS, LEFT ON WARREN, RIGHT ON WILLIS, HOME IS ON THE RIGHT NEAR THE END.
  • Architectural Style: Contemporary
  • Carport Y N: No
  • Garage Yn: Yes
  • Unit Levels: One
  • New Construction: No
  • Efficiency: Insulation, Insulated Floors, Insulated Walls, Ridge Vent
  • Property Attached Yn: No
  • Kitchen Level: First
  • Special Features: VirtualTour

Interior Features

  • Appliances: Electric Water Heater, Dryer, Washer, Built In Microwave, Dishwasher, Disposal, Refrigerator, Self Cleaning Oven
  • Other Equipment: Satellite Dish
  • Full Bathrooms: 2
  • Total Bedrooms: 4
  • Door Features: Insulated Doors
  • Flooring: Cork, Vinyl, Carpet
  • Interior Amenities: Baseboards, Cathedral Ceiling(s), Ceiling Fan(s), High Ceilings, High Speed Internet, Walk-In Closet(s)
  • Window Features: Double Pane Windows, Blinds
  • Bedroom/Bathroom Features: Not Updated
  • Dining Room Features: Breakfast Bar, Breakfast Room/Nook, Formal Dining Room
  • Living Room Living Room Level: First
  • Master Bedroom Master Bedroom Level: First
  • Master Bedroom Master Bedroom Width: 13
  • Room Bedroom2 Level: First
  • Room Kitchen Features: Not Updated, Laminate Counters, Pantry
  • Dining Room Dining Room Level: First
  • Room Master Bedroom Area: 234
  • Room Dining Room Area: 124.019999

Exterior Features

  • Roof: Composition, Gable, Hip
  • Fencing: Partial
  • Lot Features: Interior Lot
  • Pool Features: None
  • Home Warranty: Yes
  • Construction Type: Frame
  • Exterior Features: Irrigation Well, Sprinkler
  • Foundation Details: Slab
  • Other Structures: Yard Building
  • Patio And Porch Features: Screen Porch, Screened
  • Property Condition: Resale

Garage/Parking

  • Covered Parking Spaces: 2
  • Garage Spaces: 2
  • Parking Features: 2 Car Garage, Guest, Side Entrance, Garage Door Opener
  • Total Parking Spaces: 2

Utilities

  • Heating: Central
  • Cooling: Central Air, Ceiling Fan(s)
  • Sewer: Public Sewer
  • Laundry Features: W/D Hookups
  • Security: Security System, Smoke Detector(s)
  • Cooling Y N: Yes
  • Heating Yn: Yes
  • Utilities: Cable Available
  • Water Source: Public

Condo/Co-op/Association

  • Association Fee Frequency: Annually
  • Association: No

Schools

  • Elementary School: Bagdad
  • High School: Milton
  • Middle Or Junior School: R. Hobbs

Lot Info

  • Lot Size Sq Ft: 22084.92
  • Zoning Description: Res Single
  • ResoLotSizeUnits: Acres

Ownership History

We collect this data history from publicly available records. To have your information removed, we recommend requesting removal directly through your county’s website.

Date Name Owned For Owner Type

Purchase Details

Listed on
Apr 21, 2014
Closed on
Jun 25, 2014
Sold by
Bought by
Seller's Agent
DAWN FALLON
Coldwell Banker Realty
Buyer's Agent
Amanda Leavins
Coldwell Banker Realty
List Price
$167,000
Sold Price
$167,000
Current Estimated Value
$324,956

Home Financials for this Owner

Home Financials are based on the most recent Mortgage that was taken out on this home.
Estimated Appreciation
$157,956
Avg. Annual Appreciation
5.65%
Original Mortgage
$167,000
Interest Rate
0.045%
Mortgage Type
Adjustable Rate Mortgage/ARM

Purchase Details

Listed on
May 24, 2013
Closed on
Aug 15, 2013
Sold by
Bought by
Seller's Agent
GLENDA JONES
Coldwell Banker Realty
Buyer's Agent
GLENDA JONES
Coldwell Banker Realty
List Price
$152,000
Sold Price
$150,000
Premium/Discount to List
-$2,000
-1.32%

Home Financials for this Owner

Home Financials are based on the most recent Mortgage that was taken out on this home.
Avg. Annual Appreciation
13.30%
Original Mortgage
$153,225
Interest Rate
0.0448%
Mortgage Type
VA

Purchase Details

Closed on
Jul 26, 2004
Sold by
Bought by

Home Financials for this Owner

Home Financials are based on the most recent Mortgage that was taken out on this home.
Original Mortgage
$131,760
Interest Rate
0.0624%
Mortgage Type
New Conventional
Source: Public Records
Create a Home Valuation Report for This Property
The Home Valuation Report is an in-depth analysis detailing your home's value as well as a comparison with similar homes in the area

Home Values in the Area

Source: Public Records

Average Home Value in this Area


Source: Public Records

Purchase History

We collect this data history from publicly available records. To have your information removed, we recommend requesting removal directly through your county’s website.

Date Buyer Sale Price Title Company
$167,000 Clear Title Of Nw Fl Llc
$150,000 Jubilee Title & Escrow Inc
$146,400 --
Source: Public Records

Mortgage History

We collect this data history from publicly available records. To have your information removed, we recommend requesting removal directly through your county’s website.

Date Status Borrower Loan Amount
Open $75,000
Closed $33,000
Open $200,000
Closed $180,500
Closed $167,000
Previous Owner $153,225
Previous Owner $131,760
Source: Public Records

Property History

We collect this data history from publicly available records. To have your information removed, we recommend requesting removal directly through your county’s website.

Date Event Price List to Sale Price per Sq Ft Prior Sale
06/25/2014 06/25/14 Sold $167,000 0.0% $77 / Sq Ft
05/22/2014 05/22/14 Pending -- -- --
04/21/2014 04/21/14 For Sale $167,000 +11.3% $77 / Sq Ft
08/15/2013 08/15/13 Sold $150,000 -1.3% $69 / Sq Ft View Prior Sale
07/16/2013 07/16/13 Pending -- -- --
05/24/2013 05/24/13 For Sale $152,000 -- $70 / Sq Ft
Source: Pensacola Association of REALTORS®

Tax History

We collect this data history from publicly available records. To have your information removed, we recommend requesting removal directly through your county’s website.

Year Tax Paid Tax Assessment Tax Assessment Total Assessment is a certain percentage of the fair market value that is determined by local assessors to be the total taxable value of land and additions on the property. Land Improvement
2025 $1,525 $157,914
2024 $1,482 $153,464
2023 $1,482 $148,994 $0 $0
2022 $1,446 $144,654 $0 $0
2021 $1,437 $140,441 $0 $0
2020 $1,414 $138,502 $0 $0
2019 $1,380 $135,387 $0 $0
2018 $1,373 $132,863 $0 $0
2017 $1,306 $130,130 $0 $0
2016 $1,303 $127,453 $0 $0
2015 $1,325 $126,567 $0 $0
2014 $1,326 $129,831 $0 $0
Source: Public Records

Agents Affiliated with this Home

  • Section Image
  • Section Image
  • Section Image
See All Agents

Map

Source: Pensacola Association of REALTORS®

MLS Number: 461606

Pensacola Association of REALTORS®

APN: 22-1N-28-0000-03843-0000

Your Personal Tour Guide

Ask me questions while you tour the home.