NOT LISTED FOR SALE

4114 Cherrybrook Loop Fort Myers, FL 33966

Omni Neighborhood

Estimated Value: $273,000 - $323,000

3 Beds
2.5 Baths
1,878 Sq Ft
$154/Sq Ft Est. Value

Sale Details

Date Sold: September 30, 2019

Last sale price $193,000 $103 Per Sq Ft

Est. 50% increase in value since last sale

Current estimated payment $2,028 / mo

31 Days on Market

Highlights

  • Gated Community
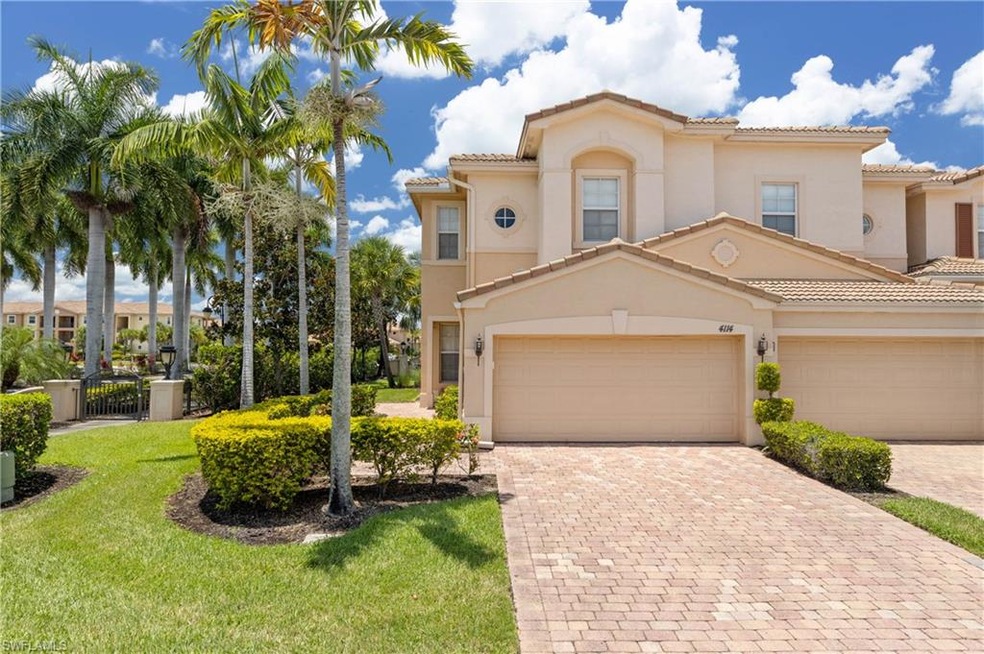
  • End Unit
  • Screened Porch
  • Fort Myers High School Rated A
  • Community Pool or Spa Combo
  • Meeting Room

About This Home

As of September 2019

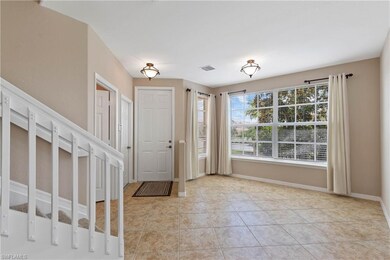
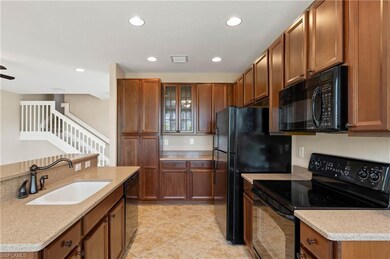
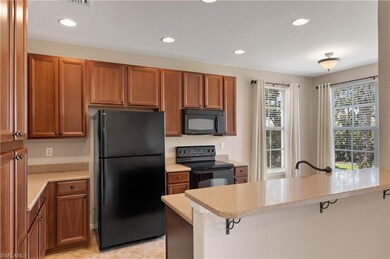
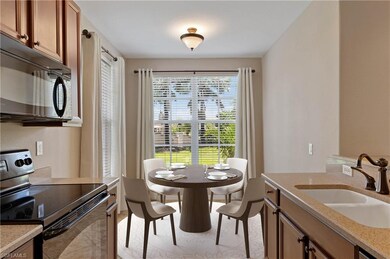
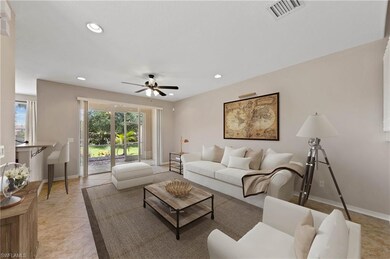
This is the one you've been waiting for! This like new Casa Grande end unit townhome has 3 bedrooms, 2 1/2 baths, granite kitchen countertops, expansive master bedroom and large lanai with beautiful landscaped area. San Simeon is a hidden gem, a gated community nestled between Six Mile Cypress and Colonial Blvd. You will be close to downtown Fort Myers area and the beaches, close to tons of shopping and a variety of fabulous restaurants. Amenities include heated pool and spa, large fully equipped gym, tot lot. LOW HOA FEES AND NO CDD! This is a must see for sure, schedule your private showing today!

Last Agent to Sell the Property

Krista Asquith

Premiere Plus Realty Company Listed on: 07/26/2019

Premiere Plus Realty Company

Last Buyer's Agent

Brandon Lucas

Realty One Group MVP

Realty One Group MVP

Townhouse Details

Home Type

  • Townhome

Est. Annual Taxes

  • $3,349

Year Built

  • Built in 2006

Lot Details

  • 3,223 Sq Ft Lot
  • End Unit
  • West Facing Home
  • Gated Home
  • Landscaped
  • Sprinkler System

HOA Fees

  • $232 Monthly HOA Fees

Parking

  • 2 Car Attached Garage
  • Deeded Parking

Home Design

  • Entry on the 1st floor
  • Concrete Block With Brick
  • Stucco
  • Tile

Interior Spaces

  • 1,878 Sq Ft Home
  • 2-Story Property
  • Ceiling Fan
  • Shutters
  • Single Hung Windows
  • Sliding Windows
  • Screened Porch
  • Alarm System

Kitchen

  • Eat-In Kitchen
  • Range
  • Microwave
  • Dishwasher
  • Built-In or Custom Kitchen Cabinets

Flooring

  • Carpet
  • Tile

Bedrooms and Bathrooms

  • 3 Bedrooms
  • Split Bedroom Floorplan
  • Bathtub With Separate Shower Stall

Laundry

  • Laundry Room
  • Dryer
  • Washer

Utilities

  • Central Heating and Cooling System
  • Cable TV Available

Listing and Financial Details

  • Assessor Parcel Number 33-44-25-P1-00700.1270
  • Tax Block 700
  • $5,100 Seller Concession

Community Details

Overview

  • 5 Units
  • Townhomes Of San Simeon Condos
  • Mandatory home owners association

Amenities

  • Meeting Room

Recreation

  • Community Playground
  • Community Pool or Spa Combo

Pet Policy

  • Call for details about the types of pets allowed
  • 2 Pets Allowed

Security

  • Gated Community
  • Fire and Smoke Detector

Townhouse Details

Home Type

Townhome

Est. Annual Taxes

$3,349

Year Built

Built in 2006

Lot Details

3,223 Sq Ft Lot

HOA Fees

$232 per month

Parking

2

Listing Details

  • Legal Description: SAN SIMEON PHASE 1 DESC IN INST#2005-84958 LOT 127
  • Property Type: Residential
  • Table: Residential
  • Street View Param: 1$26.6063702698656$-81.81888620579412$82.41$13.33$1.00$LgkWjFo0W5kR6keRGjYEBQ
  • Building Design: Townhouse
  • Building Description: 2 Story, End-Unit
  • Storm Protection: Shutters
  • Year Built: 2006
  • Special Features: None
  • Property Sub Type: Townhouses
  • Stories: 2

Interior Features

  • Furnished Description: Unfurnished
  • Num Unit Floor: 1
  • Price Per Sq Ft: 102.77
  • Total Floors: 2
  • Additional Rooms: Laundry in Residence, Screened Lanai/Porch
  • Estimated Living Area: 1878
  • Full Bathrooms: 2
  • Half Bathrooms: 1
  • Total Bathrooms: 3.00
  • Bedrooms: 3 Bed
  • Total Bedrooms: 3
  • Dining Room: Eat-in Kitchen
  • Equipment: Dishwasher, Dryer, Microwave, Range, Refrigerator, Security System, Smoke Detector, Washer
  • Flooring: Carpet, Tile
  • Floor Plan: Split Bedrooms
  • Interior Amenities: Built-In Cabinets, Cable Prewire, Pantry, Smoke Detectors, Window Coverings
  • Kitchen: Pantry
  • Primary Bathroom: Separate Tub And Shower
  • Windows: Single Hung, Sliding

Exterior Features

  • Gulf Access: No
  • Private Pool: No
  • Private Spa: No
  • Roof: Tile
  • Construction: Concrete Block
  • Irrigation: Central
  • View: Landscaped Area
  • Exterior Features: Sprinkler Auto
  • Exterior Finish: Stucco

Garage/Parking

  • Garage Description: Attached
  • Garage Spaces: 2

Utilities

  • Cable Available: Yes
  • Cooling: Ceiling Fans, Central Electric
  • Heat: Central Electric
  • Security: Alarm, Gated
  • Sewer: Central
  • Water: Central

Condo/Co-op/Association

  • Approval: Application Fee
  • Management: Professional
  • Mandatory HOA: Yes
  • Restrictions: Deeded
  • Sub Condo Name: TOWNHOMES OF SAN SIMEON
  • Maintenance: Irrigation Water, Lawn/Land Maintenance, Legal/Accounting, Manager, Pest Control Exterior, Reserve, Security, Street Lights, Street Maintenance, Trash Removal
  • Master Hoa Fee: 231.5
  • Master HOA Fee Frequency: Monthly

Association/Amenities

  • Pets: Limits
  • Pets Limit Max Number: 2
  • Pets Limit Other: no pitbull or pitbull mix
  • Development: Townhomes Of San Simeon
  • Amenities: Community Pool, Community Room, Community Spa/Hot tub, Play Area, Sidewalk
  • Community Type: Gated
  • Units In Building: 5
  • Total Number of Units: 219

Lot Info

  • Builder Product: No
  • Section: 33
  • Total Area: 2428
  • Waterfront: No
  • Zoning Code: B-1
  • Acres: 0.0740
  • Rear Exposure: West
  • Lot Description: Zero Lot Line
  • Parcel Number: 33-44-25-P1-00700.1270

Rental Info

  • Lease Limits: Yes
  • Leases Per Year: 1
  • Min Days Of Lease: 90

Tax Info

  • Tax Description: City And County
  • Taxes: 3349.00

Ownership History

We collect this data history from publicly available records. To have your information removed, we recommend requesting removal directly through your county’s website.

Date Name Owned For Owner Type

Purchase Details

Listed on
Jul 26, 2019
Closed on
Sep 30, 2019
Sold by
Bought by
Seller's Agent
Krista Asquith
Premiere Plus Realty Company
Buyer's Agent
Brandon Lucas
Realty One Group MVP
List Price
$199,000
Sold Price
$193,000
Premium/Discount to List
-$6,000
-3.02%
Current Estimated Value
$289,251

Home Financials for this Owner

Home Financials are based on the most recent Mortgage that was taken out on this home.
Estimated Appreciation
$96,251
Avg. Annual Appreciation
6.13%
Original Mortgage
$187,220
Outstanding Balance
$160,343
Interest Rate
3.5%
Mortgage Type
New Conventional
Estimated Equity
$128,908

Purchase Details

Listed on
Mar 5, 2014
Closed on
Apr 7, 2014
Sold by
Bought by
Seller's Agent
Luis Lopez
Golden Key Realty Group, Inc.
Buyer's Agent
Luis Lopez
Golden Key Realty Group, Inc.
List Price
$158,900
Sold Price
$155,000
Premium/Discount to List
-$3,900
-2.45%

Home Financials for this Owner

Home Financials are based on the most recent Mortgage that was taken out on this home.
Avg. Annual Appreciation
4.13%

Purchase Details

Closed on
Dec 3, 2013
Sold by
Bought by

Purchase Details

Closed on
Nov 8, 2006
Sold by
Bought by

Home Financials for this Owner

Home Financials are based on the most recent Mortgage that was taken out on this home.
Original Mortgage
$278,300
Interest Rate
7%
Mortgage Type
Unknown
Source: Public Records

Range of Values:

--
Value Increase
--
Percent Increase
--
Adjusted for Inflation
Collateral Analytics

Collateral Analytics Collateral Analytics AVMs (Automated Valuation Model) employ a number of statistical approaches combined with neighborhood-specific comparable selection guarantees the most up-to-date and precise valuations.

Not Available

Collateral Analytics does not have data for the current month. Please view the chart for historical values.

ICE

ICE Mortgage Technology ICE Mortgage Technology’s AVM (Automated Valuation Model) is a state-of-the-art online residential property valuation tool that provides a quick and accurate estimate of the value of almost any home in the U.S.

Not Available

ICE Mortgage Technology does not have data for the current month. Please view the chart for historical values.

First American

First American First American Data & Analytics’ next-generation AVM combines unrivaled data assets with a blended ensemble of valuation models to produce highly accurate, reliable valuations you can trust.

Not Available

First American does not have data for the current month. Please view the chart for historical values.

Quantarium

Quantarium Quantarium’s valuation service, repeatedly proven the industry’s most accurate and comprehensive, is supercharged with a self-learning and auto-tuning AI engine that continually becomes smarter and more accurate as it processes daily inputs from the industry’s leading RE data lake.

Not Available

Quantarium does not have data for the current month. Please view the chart for historical values.

Average Value
Not Available
List Price
Sold Price
Create a Home Valuation Report for This Property
The Home Valuation Report is an in-depth analysis detailing your home's value as well as a comparison with similar homes in the area

Home Values in the Area

Source: Public Records

Average Home Value in this Area


Source: Public Records

Purchase History

We collect this data history from publicly available records. To have your information removed, we recommend requesting removal directly through your county’s website.

Date Buyer Sale Price Title Company
$193,000 Etitle Agency Inc
$155,000 Dataquick Title
$98,300 None Available
$309,300 U F C Title Ins Agency Llc
Source: Public Records

Mortgage History

We collect this data history from publicly available records. To have your information removed, we recommend requesting removal directly through your county’s website.

Date Status Borrower Loan Amount
Open $187,220
Previous Owner $278,300
Source: Public Records

Property History

We collect this data history from publicly available records. To have your information removed, we recommend requesting removal directly through your county’s website.

Date Event Price List to Sale Price per Sq Ft Prior Sale
09/30/2019 09/30/19 Sold $193,000 -3.0% $103 / Sq Ft
08/26/2019 08/26/19 Pending -- -- --
08/16/2019 08/16/19 For Sale $199,000 0.0% $106 / Sq Ft
07/28/2019 07/28/19 Pending -- -- --
07/26/2019 07/26/19 For Sale $199,000 +28.4% $106 / Sq Ft
04/29/2014 04/29/14 Sold $155,000 -2.5% $83 / Sq Ft View Prior Sale
03/30/2014 03/30/14 Pending -- -- --
03/05/2014 03/05/14 For Sale $158,900 -- $85 / Sq Ft
Source: Multiple Listing Service of Bonita Springs-Estero

Tax History

We collect this data history from publicly available records. To have your information removed, we recommend requesting removal directly through your county’s website.

Year Tax Paid Tax Assessment Tax Assessment Total Assessment is a certain percentage of the fair market value that is determined by local assessors to be the total taxable value of land and additions on the property. Land Improvement
2025 $2,634 $185,059
2024 $2,499 $179,844
2023 $2,499 $174,606 $0 $0
2022 $2,535 $169,520 $0 $0
2021 $2,506 $168,352 $22,000 $146,352
2020 $2,447 $162,311 $22,000 $140,311
2019 $3,278 $158,267 $18,500 $139,767
2018 $3,349 $160,699 $18,500 $142,199
2017 $3,393 $163,911 $17,000 $146,911
2016 $3,097 $141,642 $17,000 $124,642
2015 $3,215 $146,103 $21,000 $125,103
2014 -- $121,001 $20,000 $101,001
2013 -- $128,585 $10,000 $118,585
Source: Public Records

Agents Affiliated with this Home

  • Section Image
  • Section Image
  • Section Image
  • Section Image
See All Agents

Map

Source: Multiple Listing Service of Bonita Springs-Estero

MLS Number: 219048996

Multiple Listing Service of Bonita Springs-Estero

APN: 33-44-25-P1-00700.1270

Your Personal Tour Guide

Ask me questions while you tour the home.