
Seller's Agent in 2012
Judy Boman
BETTER HOMES AND ACRES LLC
(989) 240-7996
74 Total Sales
Estimated Value: $114,436 - $271,000
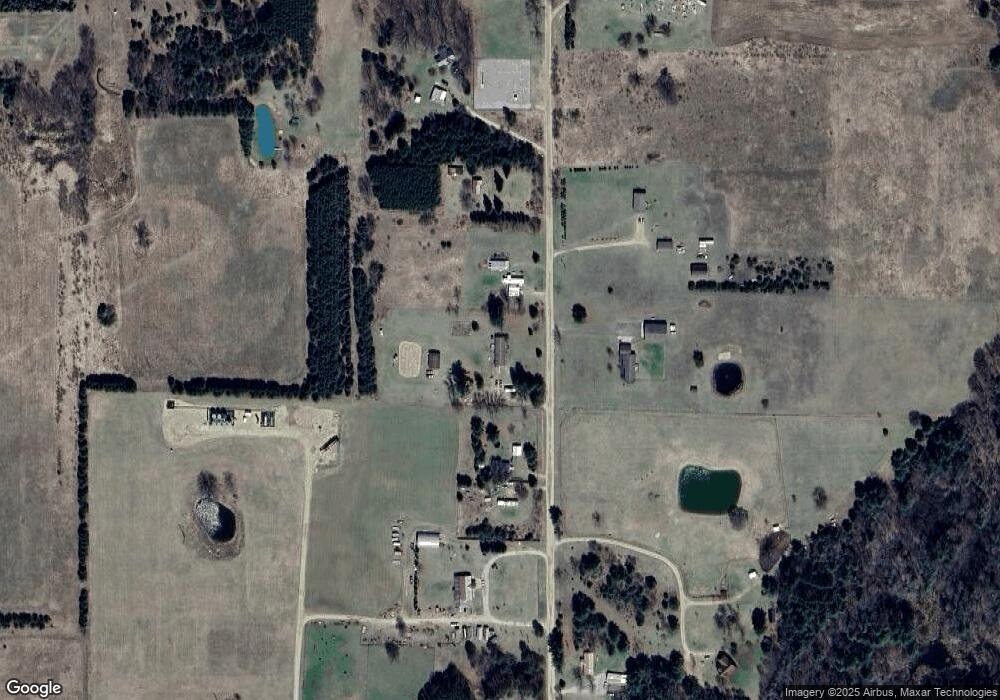
Five bedroom 3 full bath home, 2098 sq ft on 3 acres with 28x36 pole barn. Completely remodeled, cathedral & vaulted ceilings throughout,Large family room with custom made shelving, Open living room,kitchen & dining room with sliding glass door wall to view the sunset, leading to the 15 x 22 open deck, tastefully decorated including contemporary lighting fixtures through out, kitchen has skylight, bedrooms with double & walk in closets, master bedroom bath has double sink, shower& spa tub. Stone wall fireplace in the living room, on a dead end road.
Last Agent to Sell the Property
BETTER HOMES AND ACRES LLC License #CGBOR-6501216811 Listed on: 05/11/2011
Last Buyer's Agent
BETTER HOMES AND ACRES LLC License #CGBOR-6501216811 Listed on: 05/11/2011
We collect this data history from publicly available records. To have your information removed, we recommend requesting removal directly through your county’s website.
| Date | Event | Price | List to Sale | Price per Sq Ft |
|---|---|---|---|---|
| 06/22/2012 06/22/12 | Sold | $71,000 | -11.1% | $34 / Sq Ft |
| 04/04/2012 04/04/12 | Pending | -- | -- | -- |
| 05/11/2011 05/11/11 | For Sale | $79,900 | -- | $38 / Sq Ft |
We collect this data history from publicly available records. To have your information removed, we recommend requesting removal directly through your county’s website.
| Year | Tax Paid | Tax Assessment Tax Assessment Total Assessment is a certain percentage of the fair market value that is determined by local assessors to be the total taxable value of land and additions on the property. | Land | Improvement |
|---|---|---|---|---|
| 2026 | $459 | $65,800 | $0 | $0 |
| 2025 | $459 | $53,300 | $4,900 | $48,400 |
| 2024 | $4 | $48,600 | $4,900 | $43,700 |
| 2023 | $427 | $49,300 | $0 | $0 |
| 2022 | $1,224 | $39,300 | $0 | $0 |
| 2020 | $389 | $42,200 | $4,900 | $37,300 |
| 2019 | $1,053 | $38,800 | $4,900 | $33,900 |
| 2018 | $1,026 | $36,000 | $4,900 | $31,100 |
| 2017 | $1,001 | $38,000 | $5,500 | $32,500 |
| 2016 | $979 | $37,400 | $5,000 | $32,400 |
| 2015 | -- | $0 | $0 | $0 |
| 2014 | -- | $38,000 | $4,900 | $33,100 |
Seller's Agent in 2012
Judy Boman
BETTER HOMES AND ACRES LLC
(989) 240-7996
74 Total Sales
Source: Clare Gladwin Board of REALTORS®
MLS Number: 41014497
APN: 140-030-300-006-00
Disclaimer: Certain information contained herein is derived from information provided by parties other than Homes.com. All information provided is deemed reliable, but is not guaranteed to be accurate and should be independently verified.
IDX information is provided exclusively for personal, non-commercial use, and may not be used for any purpose other than to identify prospective properties consumers may be interested in purchasing. Information is deemed reliable but not guaranteed.
Ask me questions while you tour the home.