
Douglas Hosmer
RE/MAX Five Star
(770) 525-7102
70 Total Sales
1 in Cumming
$394,000 Price
Estimated Value: $984,784
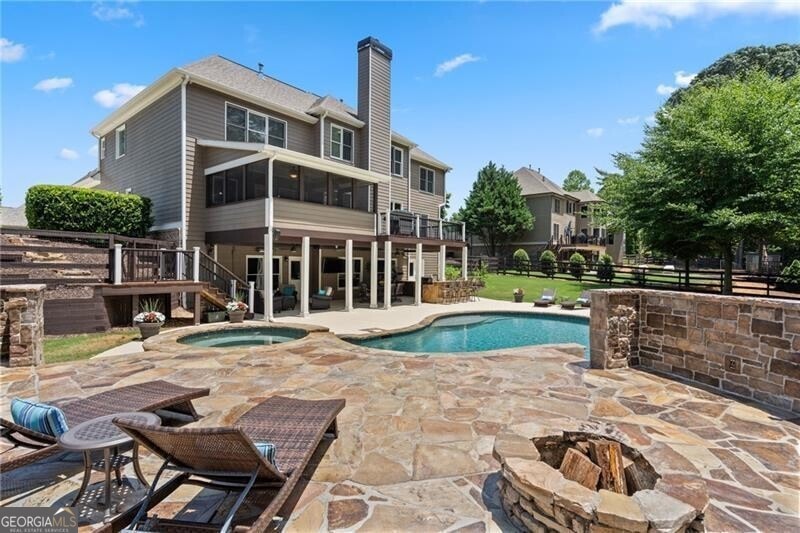
The WAIT is over! This stunning SHOWSTOPPER is your dream come true! RESORT STYLE LIVING without leaving home! Outstanding curb appeal is hallmark in this custom home on private, culdesac level lot and drive where excellence abounds with every detail in the fully utilized spaces. Step inside this light-filled, meticulously maintained home featuring bright, spacious living areas on three completely finished levels. Charming front porch welcomes you to a soaring two story FOYER with rich gleaming hardwoods that lead you to the formal banquet DINING ROOM and STUDY/LIVING ROOM. The Chef's KITCHEN features professional stainless appliances, stone counters, custom cabinetry, tiled backsplash, and island with breakfast counter and eat-in kitchen -perfect for family gatherings. CUSTOM walk in Pantry. Step out to the large screened PORCH to enjoy a quiet afternoon and the peaceful sounds of nature. The heart of the home is the coffered GREAT ROOM with fireside ambiance, entertainment center and wall of windows overlooking the lush landscape. Upstairs is the romantic MASTER SUITE accented by the generous sitting area and luxurious newly remodeled spa-like BATH featuring custom cabinetry, quartz counters, oversized shower with dual shower heads and stone floor plus expansive custom closets. Additionally on this level are two generous BEDROOMS that share an ensuite J&J BATH ,and a fourth BEDROOM with an ensuite BATH. Step up to the additional MEDIA/PLAYROOM with double doors and plenty of bonus space for entertainment. LAUNDRY ROOM also on this level.The full-finished TERRACE LEVEL is an entertainer's dream featuring a fully equipped KITCHEN, Gentleman's bar, FAMILY ROOM, full BATH, WINE CELLAR, BILLIARDS ROOM and fitness area...perfect for the out of town visitors, in-laws or as an au pair suite with private entrance to this level of living. Walk outside to the impressive outdoor living spaces with poolside bar and grill on lush private grounds complete with the beautiful oasis of the saltwater POOL/SPA, tanning deck, unbelievable stonework with cascading waterfall where you will find unparalleled privacy and tranquility...plus additional storage building for pool toys and equipment. This is more than just a home... IT IS A LIFESTYLE WAITING FOR YOU! Top rated North Forsyth Schools. Close to Lake Lanier, Cumming/Alpharetta/Dawsonville for shopping, dining and entertainment destinations! Easy access to GA 400. Walk to the community amenities.
Last Agent to Sell the Property
REMAX Around Atlanta License #243258 Listed on: 07/12/2024
We collect this data history from publicly available records. To have your information removed, we recommend requesting removal directly through your county’s website.
Douglas Hosmer
RE/MAX Five Star
(770) 525-7102
70 Total Sales
1 in Cumming
$394,000 Price
Judy Chin
Virtual Properties Realty.com
(770) 285-0754
91 Total Sales
3 in Cumming
$430K - $565K Price Range
Derek Whitner
BHGRE Metro Brokers
(470) 670-0517
120 Total Sales
1 in Cumming
$645,000 Price
Vitaly Bratnichenko
Virtual Properties Realty.com
(470) 577-9837
28 Total Sales
2 in Cumming
$886,000 Price Range
Carrie Bazar
Dorsey Alston Realtors
(844) 960-1284
56 Total Sales
1 in Cumming
$624,900 Price
Daniel Vazemiller
Virtual Properties Realty.com
(770) 525-9236
44 Total Sales
9 in Cumming
$259K - $1.1M Price Range
We collect this data history from publicly available records. To have your information removed, we recommend requesting removal directly through your county’s website.
| Date | Buyer | Sale Price | Title Company |
|---|---|---|---|
| $1,025,000 | None Listed On Document |
We collect this data history from publicly available records. To have your information removed, we recommend requesting removal directly through your county’s website.
| Date | Status | Borrower | Loan Amount |
|---|---|---|---|
| Open | $665,225 |
We collect this data history from publicly available records. To have your information removed, we recommend requesting removal directly through your county’s website.
| Date | Event | Price | List to Sale | Price per Sq Ft |
|---|---|---|---|---|
| 10/11/2024 10/11/24 | Sold | $1,025,000 | 0.0% | $179 / Sq Ft |
| 09/08/2024 09/08/24 | Pending | -- | -- | -- |
| 08/30/2024 08/30/24 | Price Changed | $1,025,000 | -6.8% | $179 / Sq Ft |
| 07/12/2024 07/12/24 | For Sale | $1,100,000 | -- | $192 / Sq Ft |
We collect this data history from publicly available records. To have your information removed, we recommend requesting removal directly through your county’s website.
| Year | Tax Paid | Tax Assessment Tax Assessment Total Assessment is a certain percentage of the fair market value that is determined by local assessors to be the total taxable value of land and additions on the property. | Land | Improvement |
|---|---|---|---|---|
| 2025 | $8,183 | $403,108 | $52,000 | $351,108 |
| 2024 | $6,804 | $334,104 | $48,000 | $286,104 |
| 2023 | $5,945 | $302,936 | $26,000 | $276,936 |
| 2022 | $6,090 | $221,460 | $28,000 | $193,460 |
| 2021 | $5,568 | $221,460 | $28,000 | $193,460 |
| 2020 | $5,424 | $214,472 | $28,000 | $186,472 |
| 2019 | $5,752 | $229,892 | $28,000 | $201,892 |
| 2018 | $4,966 | $191,188 | $28,000 | $163,188 |
| 2017 | $5,365 | $209,156 | $28,000 | $181,156 |
| 2016 | $4,487 | $167,620 | $28,000 | $139,620 |
| 2015 | $4,638 | $174,340 | $28,000 | $146,340 |
| 2014 | $3,879 | $149,800 | $0 | $0 |
Seller's Agent in 2024
Linda Buckingham
RE/MAX
(678) 907-7970
52 Total Sales
Buyer's Agent in 2024
Jill Hensley
Atlanta Communities
(770) 856-3266
15 Total Sales
Source: Georgia MLS
MLS Number: 10337153
APN: 170-103
Disclaimer: Certain information contained herein is derived from information provided by parties other than Homes.com. All information provided is deemed reliable, but is not guaranteed to be accurate and should be independently verified.
The data relating to real estate for sale on this web site comes in part from the Broker Reciprocity Program of Georgia MLS. Real estate listings held by brokerage firms other than Redfin are marked with the Broker Reciprocity logo and detailed information about them includes the name of the listing brokers. Information deemed reliable but not guaranteed. Copyright 2026 Georgia MLS. All rights reserved.
Ask me questions while you tour the home.