
Margie Nixon
Responds Quickly
Norluxe Realty Birmingham LLC
(205) 703-2201
164 Total Sales
2 in Hoover
$371K - $543K Price Range


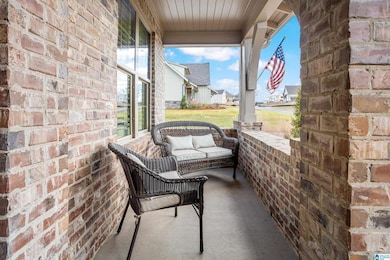
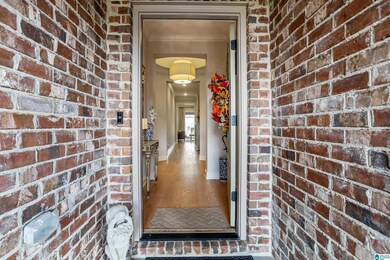


From the moment you step through the elegant rotunda-style entry, you’ll be greeted by an open, light-filled floor plan that blends comfort and sophistication. Fam & Kitchen w/ 10’ ceilings. Chef-inspired kitchen offers abundant storage and a walk-in pantry. The family room flows seamlessly to outdoor living through multi-slide doors, making entertaining a breeze. Retreat to the primary suite, where a spa-like bath awaits with an oversized shower, soaking tub, & sleek quartz countertops. Additional conveniences include a walk-up attic with 10x14 storage space and a community designed with generous 90-foot-wide lots. Located just minutes from Hoover’s best shopping, dining, and entertainment, this home offers access to resort-style amenities: sparkling pools, walking trails, pickleball courts, playgrounds, and even an amphitheater for unforgettable gatherings. PLANS FOR EASY ACCESS TO i-459 IN 2027! FENCE 8K+-,PLANTATION BLINDS 7k+-, WINDOW Tx $6k+_
Margie Nixon
Norluxe Realty Birmingham LLC
(205) 703-2201
164 Total Sales
2 in Hoover
$371K - $543K Price Range
Kathy Mann
Coldwell Banker CK Mann Realty
(938) 900-9367
71 Total Sales
1 in Hoover
$350,000 Price
Peggy Lucas
EXP REALTY LLC
(659) 204-7271
98 Total Sales
8 in Hoover
$302K - $547K Price Range
Jacy Richardson
Keller Williams Homewood
(659) 204-1634
34 Total Sales
3 in Hoover
$133K - $633K Price Range
Dawn Kirkland
RE/MAX Advantage
(659) 204-5465
66 Total Sales
7 in Hoover
$240K - $835K Price Range
Cathy O'Berry
ARC Realty - Hoover
(205) 506-3261
264 Total Sales
60 in Hoover
$235K - $1.4M Price Range
We collect this data history from publicly available records. To have your information removed, we recommend requesting removal directly through your county’s website.
| Date | Event | Price | List to Sale | Price per Sq Ft | Prior Sale |
|---|---|---|---|---|---|
| 03/10/2026 03/10/26 | Sold | $609,000 | 0.0% | $270 / Sq Ft | |
| 02/08/2026 02/08/26 | Pending | -- | -- | -- | |
| 01/26/2026 01/26/26 | Price Changed | $609,000 | +3.2% | $270 / Sq Ft | |
| 11/24/2025 11/24/25 | Price Changed | $589,900 | -1.5% | $262 / Sq Ft | |
| 11/13/2025 11/13/25 | For Sale | $599,000 | +1.5% | $266 / Sq Ft | |
| 07/01/2025 07/01/25 | Sold | $589,977 | 0.0% | $262 / Sq Ft | View Prior Sale |
| 06/22/2025 06/22/25 | Pending | -- | -- | -- | |
| 06/03/2025 06/03/25 | Price Changed | $590,231 | -4.0% | $262 / Sq Ft | |
| 03/31/2025 03/31/25 | Price Changed | $614,931 | +1.3% | $273 / Sq Ft | |
| 02/11/2025 02/11/25 | Price Changed | $606,931 | +0.2% | $269 / Sq Ft | |
| 01/14/2025 01/14/25 | For Sale | $605,931 | -- | $269 / Sq Ft |
Seller's Agent in 2026
Amy Pewitt
Flat Fee Real Estate Birmingha
(205) 222-7109
127 Total Sales
Seller Co-Listing Agent in 2026
Catherine Longenecker
Flat Fee Real Estate Birmingha
(205) 587-0313
61 Total Sales
Buyer's Agent in 2026
Kerri Davis
ARC Realty Vestavia
(205) 533-0090
111 Total Sales
Seller's Agent in 2025
Andy Smith
Harris Doyle Homes
(205) 529-4213
124 Total Sales
Buyer's Agent in 2025
Zoe Langner
Keller Williams Realty Vestavia
(205) 913-4893
41 Total Sales
Source: Greater Alabama MLS
MLS Number: 21436656
Disclaimer: Certain information contained herein is derived from information provided by parties other than Homes.com. All information provided is deemed reliable, but is not guaranteed to be accurate and should be independently verified.
IDX information is provided exclusively for personal, non-commercial use, and may not be used for any purpose other than to identify prospective properties consumers may be interested in purchasing. Information is deemed reliable but not guaranteed.
Ask me questions while you tour the home.