NOT LISTED FOR SALE

Estimated Value: $1,321,000 - $1,384,000

5 Beds
5 Baths
3,844 Sq Ft
$352/Sq Ft Est. Value

Sale Details

Date Sold: April 15, 2024

Last sale price $1,351,000 $351 Per Sq Ft

Current estimated payment $7,893 / mo

5 Days on Market

Highlights

  • Fitness Center
  • Finished Room Over Garage
  • Clubhouse
  • Jennie Moore Elementary School Rated A
  • RV or Boat Storage in Community
  • Pond

About This Home

As of April 2024

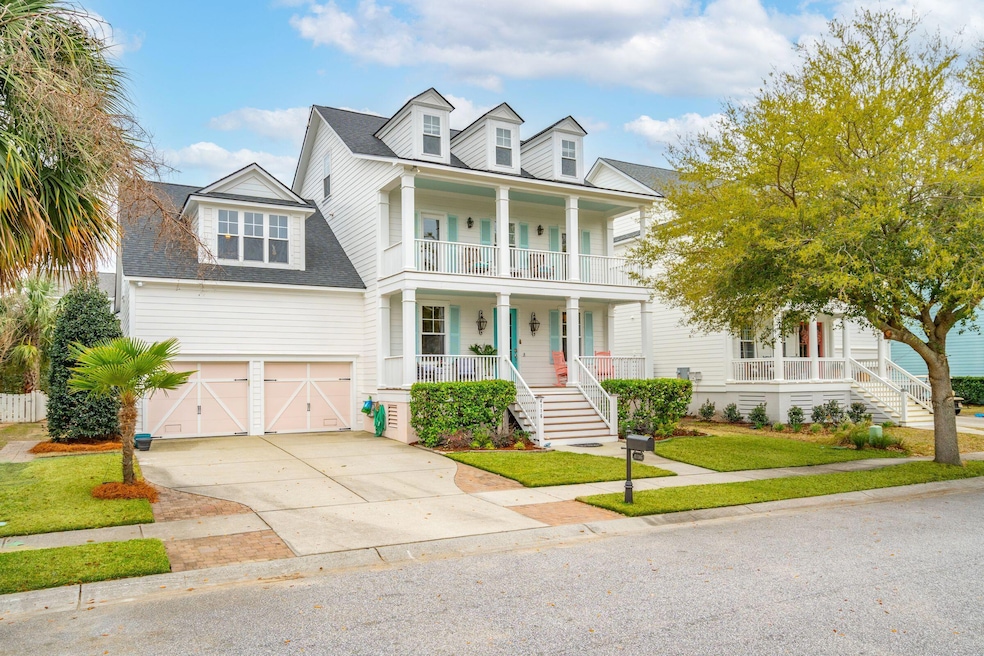
Experience coastal life in this pond-view home on a tranquil street in Hamlin Plantation's coveted Waverly section. It offers 5+ beds, 5 full baths, new roof, new tankless water heater, and more updates. Enjoy serene water views from the front porches. A custom fireplace with built-ins creates a stylish focal point in the newly remodeled open living area and kitchen. A screened porch overlooks the pool-ready backyard retreat. An office, dining room, laundry room, secondary bedroom, and full bath are on the 1st floor. Upstairs, there's a spacious bonus room and 2 secondary bedrooms with porch access and pond views. The airy primary suite features a remodeled bathroom and two walk-ins. The 3rd-floor suite offers a full bath and abundant storage. See full features/amenities list in photos.Located minutes from Isle of Palms beaches, the friendly community is known for its social events and unparalleled amenities. It includes a clubhouse, fitness center, tennis courts, a Jr. Olympic swimming pool, and nature trails. It's time to get busy living!

Last Agent to Sell the Property

Carrie Hobbs

Coldwell Banker Realty License #96572 Listed on: 03/09/2024

Coldwell Banker Realty

Co-Listed By

Susan Matthews-dachowski

Coldwell Banker Realty License #96490

Last Buyer's Agent

Bob Chambers

Infinity Realty License #38709

Home Details

Home Type

  • Single Family

Est. Annual Taxes

  • $2,231

Year Built

  • Built in 2009

Lot Details

  • 6,970 Sq Ft Lot
  • Well Sprinkler System

HOA Fees

  • $117 Monthly HOA Fees

Parking

  • 2 Car Garage
  • Finished Room Over Garage
  • Garage Door Opener

Home Design

  • Traditional Architecture
  • Raised Foundation
  • Architectural Shingle Roof
  • Cement Siding

Interior Spaces

  • 3,844 Sq Ft Home
  • 3-Story Property
  • Tray Ceiling
  • Smooth Ceilings
  • High Ceiling
  • Ceiling Fan
  • Gas Log Fireplace
  • Window Treatments
  • Entrance Foyer
  • Family Room with Fireplace
  • Formal Dining Room
  • Home Office
  • Bonus Room
  • Laundry Room

Kitchen

  • Eat-In Kitchen
  • Dishwasher
  • Kitchen Island

Flooring

  • Wood
  • Ceramic Tile

Bedrooms and Bathrooms

  • 5 Bedrooms
  • Dual Closets
  • Walk-In Closet
  • 5 Full Bathrooms
  • Garden Bath

Outdoor Features

  • Pond
  • Balcony
  • Screened Patio
  • Front Porch

Schools

  • Jennie Moore Elementary School
  • Laing Middle School
  • Wando High School

Utilities

  • Forced Air Heating and Cooling System
  • Heat Pump System
  • Tankless Water Heater

Community Details

Overview

  • Hamlin Plantation Subdivision

Amenities

  • Clubhouse

Recreation

  • RV or Boat Storage in Community
  • Tennis Courts
  • Fitness Center
  • Community Pool
  • Park
  • Trails

Home Details

Home Type

Single Family

Est. Annual Taxes

$2,231

Year Built

Built in 2009

Lot Details

6,970 Sq Ft Lot

HOA Fees

$117 per month

Parking

2

Listing Details

  • Prop. Type: Residential
  • Architectural Style: Traditional
  • Year Built: 2009
  • Property Sub Type: Single Family Detached
  • Lot Size Acres: 0.16
  • Co List Office Phone: 843-856-8800
  • Ownership: Fee Simple
  • Subdivision Name: Hamlin Plantation
  • Directions: Enter Hamlin Plantation Main Entrance On Old Marsh Way From Rifle Range. Continue On Old Marsh Way, Slight Right On Waverly Circle And Follow To The Right Onto Treadwell. Left On Blackmoor, Right On Whiting St Hamlin Back Entrance From Porchers Bluff Rd, Turn Onto Griswold, Right On Osmond Rd, Left On Treadwell, Right On Whiting.
  • Carport Y N: No
  • Garage Yn: Yes
  • Unit Levels: 3 Stories
  • New Construction: No
  • Property Attached Yn: No
  • Building Stories: 3
  • ResoBuildingAreaSource: Appraiser
  • Special Features: None
  • Stories: 3

Interior Features

  • Appliances: Dishwasher, Refrigerator, Tankless Water Heater
  • Full Bathrooms: 5
  • Total Bedrooms: 5
  • Fireplace Features: Family Room, Gas Log, One
  • Fireplaces: 1
  • Fireplace: Yes
  • Flooring: Ceramic Tile, Wood
  • Interior Amenities: Ceiling - Smooth, Tray Ceiling(s), High Ceilings, Kitchen Island, Walk-In Closet(s), Ceiling Fan(s), Bonus, Eat-in Kitchen, Family, Entrance Foyer, Frog Attached, Office, Pantry, Separate Dining
  • Window Features: Window Treatments - Some
  • Master Bedroom Features: Ceiling Fan(s), Garden Tub/Shower, Multiple Closets, Walk-In Closet(s)
  • Master Bedroom Master Bedroom Level: Upper

Exterior Features

  • Roof: Architectural
  • Lot Features: 0 - .5 Acre
  • Waterfront Features: Pond
  • Construction Type: Cement Plank
  • Exterior Features: Balcony, Lawn Irrigation, Lawn Well
  • Foundation Details: Raised
  • Other Structures: None
  • Patio And Porch Features: Porch - Full Front, Screened
  • Property Condition: Pre-Owned

Garage/Parking

  • Covered Parking Spaces: 2
  • Garage Spaces: 2
  • Open Parking: No
  • Parking Features: 2 Car Garage, Garage Door Opener
  • Total Parking Spaces: 2

Utilities

  • Cooling: Central Air
  • Laundry Features: Laundry Room
  • Cooling Y N: Yes
  • Heating: Forced Air, Heat Pump
  • Heating Yn: Yes
  • Sewer: Public Sewer
  • Utilities: Dominion Energy, Mt. P. W/S Comm
  • Water Source: Public

Condo/Co-op/Association

  • Community Features: Clubhouse, Fitness Center, Park, Pool, RV/Boat Storage, Tennis Court(s), Trash, Walk/Jog Trails
  • Association Fee: 1400
  • Association Fee Frequency: Annually
  • Association: Yes

Schools

  • Elementary School: Jennie Moore
  • High School: Wando
  • Middle Or Junior School: Laing

Lot Info

  • Lot Size Sq Ft: 6969.6
  • ResoLotSizeUnits: Acres

Multi Family

Tax Info

  • Tax Annual Amount: 2231

Ownership History

We collect this data history from publicly available records. To have your information removed, we recommend requesting removal directly through your county’s website.

Date Name Owned For Owner Type

Purchase Details

Closed on
Feb 4, 2026
Sold by
Bought by
Current Estimated Value
$1,353,932

Home Financials for this Owner

Home Financials are based on the most recent Mortgage that was taken out on this home.
Original Mortgage
$1,078,600
Interest Rate
0.0616%
Mortgage Type
New Conventional

Purchase Details

Listed on
Mar 9, 2024
Closed on
Apr 12, 2024
Sold by
Bought by
Seller's Agent
Carrie Hobbs
Coldwell Banker Realty
Buyer's Agent
Bob Chambers
Infinity Realty
List Price
$1,295,000
Sold Price
$1,351,000
Premium/Discount to List
$56,000
4.32%
Views
35

Home Financials for this Owner

Home Financials are based on the most recent Mortgage that was taken out on this home.
Avg. Annual Appreciation
0.10%
Original Mortgage
$1,080,800
Interest Rate
0.0694%
Mortgage Type
New Conventional

Purchase Details

Closed on
May 20, 2009
Sold by
Bought by

Home Financials for this Owner

Home Financials are based on the most recent Mortgage that was taken out on this home.
Original Mortgage
$330,000
Interest Rate
0.048%
Mortgage Type
Purchase Money Mortgage
Source: Public Records

Range of Values:

--
Value Increase
--
Percent Increase
--
Adjusted for Inflation
Collateral Analytics

Collateral Analytics Collateral Analytics AVMs (Automated Valuation Model) employ a number of statistical approaches combined with neighborhood-specific comparable selection guarantees the most up-to-date and precise valuations.

Not Available

Collateral Analytics does not have data for the current month. Please view the chart for historical values.

ICE

ICE Mortgage Technology ICE Mortgage Technology’s AVM (Automated Valuation Model) is a state-of-the-art online residential property valuation tool that provides a quick and accurate estimate of the value of almost any home in the U.S.

Not Available

ICE Mortgage Technology does not have data for the current month. Please view the chart for historical values.

First American

First American First American Data & Analytics’ next-generation AVM combines unrivaled data assets with a blended ensemble of valuation models to produce highly accurate, reliable valuations you can trust.

Not Available

First American does not have data for the current month. Please view the chart for historical values.

Quantarium

Quantarium Quantarium’s valuation service, repeatedly proven the industry’s most accurate and comprehensive, is supercharged with a self-learning and auto-tuning AI engine that continually becomes smarter and more accurate as it processes daily inputs from the industry’s leading RE data lake.

Not Available

Quantarium does not have data for the current month. Please view the chart for historical values.

Average Value
Not Available
List Price
Sold Price
Create a Home Valuation Report for This Property
The Home Valuation Report is an in-depth analysis detailing your home's value as well as a comparison with similar homes in the area

Home Values in the Area

Source: Public Records

Average Home Value in this Area


Source: Public Records

Purchase History

We collect this data history from publicly available records. To have your information removed, we recommend requesting removal directly through your county’s website.

Date Buyer Sale Price Title Company
-- None Listed On Document
$1,351,000 South Carolina Title
$495,862 --
Source: Public Records

Mortgage History

We collect this data history from publicly available records. To have your information removed, we recommend requesting removal directly through your county’s website.

Date Status Borrower Loan Amount
Open $1,078,600
Previous Owner $1,080,800
Previous Owner $316,000
Previous Owner $330,000
Source: Public Records

Property History

We collect this data history from publicly available records. To have your information removed, we recommend requesting removal directly through your county’s website.

Date Event Price List to Sale Price per Sq Ft
04/15/2024 04/15/24 Sold $1,351,000 +4.3% $351 / Sq Ft
03/09/2024 03/09/24 For Sale $1,295,000 -- $337 / Sq Ft
Source: CHS Regional MLS

Tax History

We collect this data history from publicly available records. To have your information removed, we recommend requesting removal directly through your county’s website.

Year Tax Paid Tax Assessment Tax Assessment Total Assessment is a certain percentage of the fair market value that is determined by local assessors to be the total taxable value of land and additions on the property. Land Improvement
2024 $5,034 $23,500 $0 $0
2023 $2,326 $23,500 $0 $0
2022 $2,144 $23,500 $0 $0
2021 $2,361 $23,500 $0 $0
2020 $2,442 $23,500 $0 $0
2019 $2,126 $20,430 $0 $0
2017 $2,096 $20,430 $0 $0
2016 $1,993 $20,430 $0 $0
2015 $2,085 $20,430 $0 $0
2014 $1,883 $0 $0 $0
2011 -- $0 $0 $0
Source: Public Records

Agents Affiliated with this Home

  • Section Image
  • Section Image
  • Section Image
See All Agents

Map

Source: CHS Regional MLS

MLS Number: 24006083

CHS Regional MLS

APN: 600-01-00-766

Your Personal Tour Guide

Ask me questions while you tour the home.